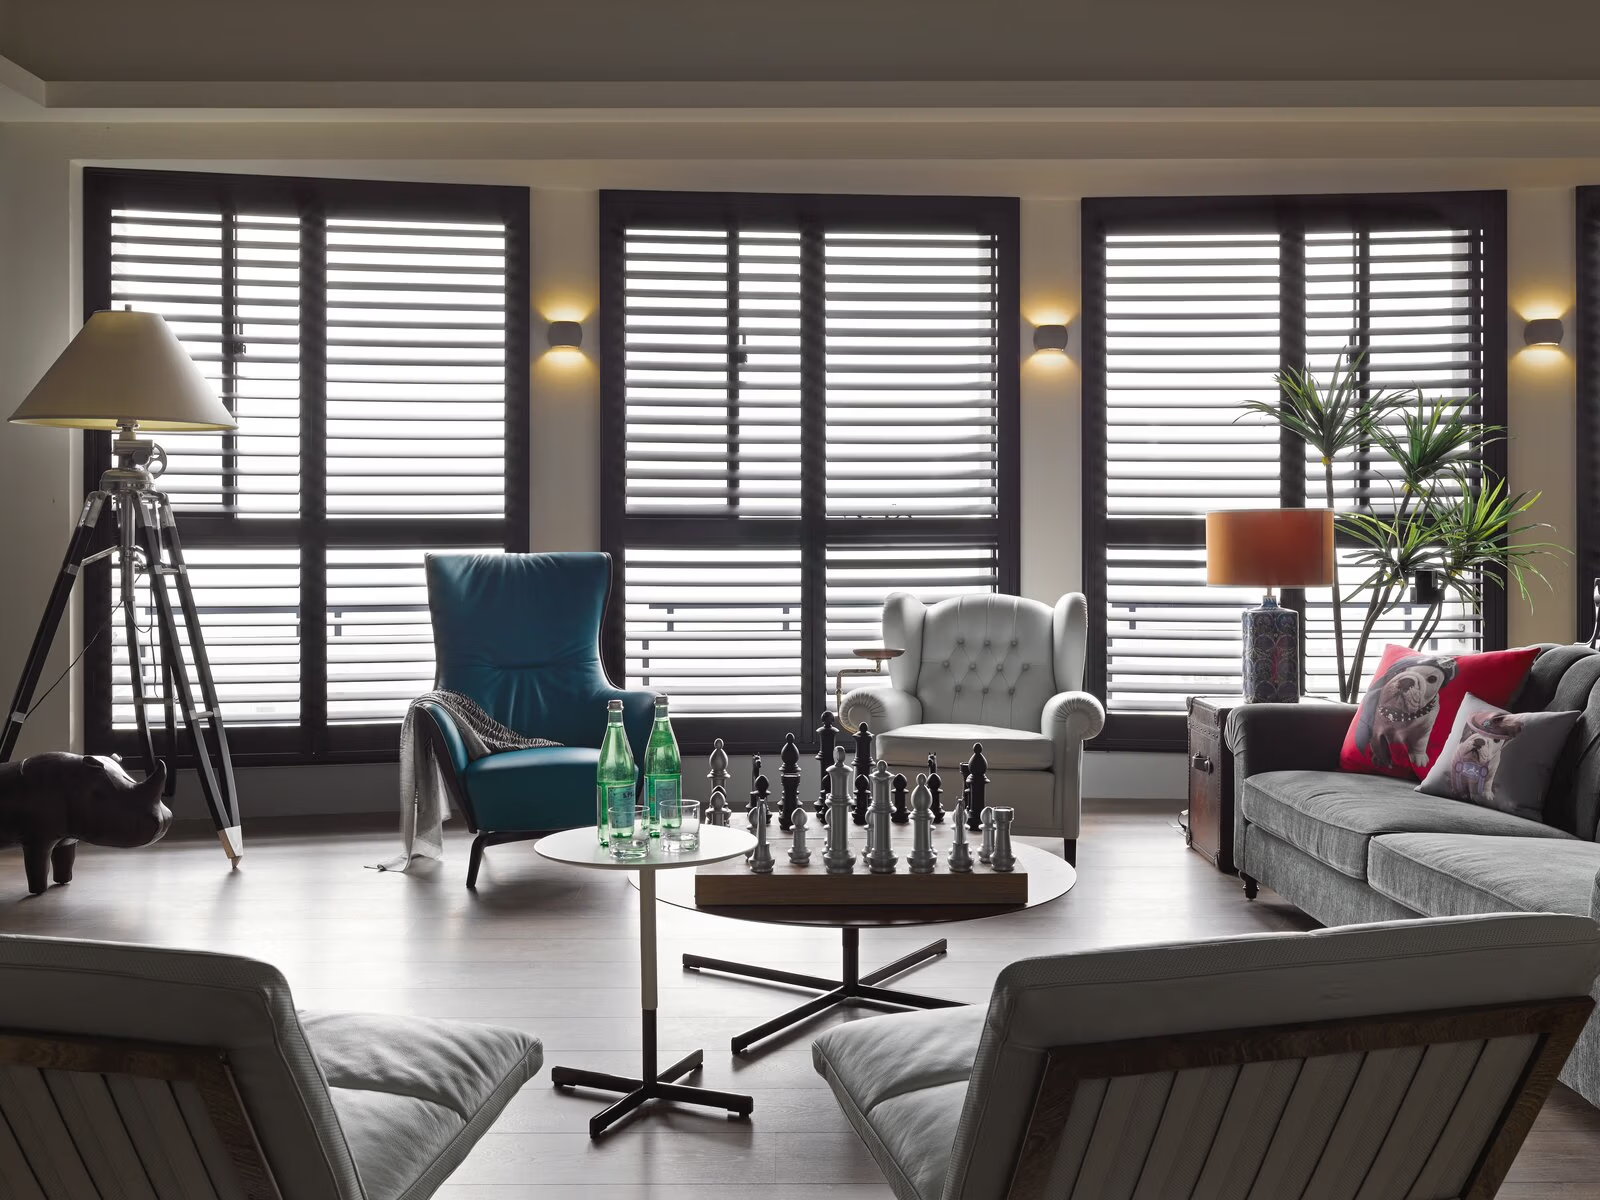
Most homes don’t get their window treatments all at once. The bedroom gets blackout shades the week you move in, the living room gets drapery a year later, and the kitchen keeps whatever the previous owners left behind. Each decision makes sense on the day it’s made. Walk through the house a few years on, though, and the windows tell the story of that piecemeal process: four whites that don’t quite agree, three different ways to raise a shade, a cassette from one manufacturer beside a headrail from another.
It’s a quiet problem, but a real one. Windows are one of the few elements that appear in every room of the house, and from the street, you see all of them at once. When they agree with each other, the house reads as designed. When they don’t, it reads as accumulated.
Planning the whole house at once isn’t about making every window identical. Sometimes the right answer is one fabric from the front door to the back bedroom; sometimes it’s two entirely different products split by floor. What matters is that the decision is made once, for the whole house, by someone looking at all of it. Two recent Ventus projects, one in Cedar Grove, NJ and one in Melville, NY, came at that question from opposite directions. Here is what they show about getting a whole home right.
Start With the House, Not the Window
In a bedroom, you start with sleep. In a home office, you start with the screen. In a whole-home project, you start one level up, with the house itself.
What is each room, and each floor, actually for?
This is the question most whole-home quotes skip. The usual approach is to pick one product and stretch it across every window, which is simple to order and simple to install, and almost always a compromise somewhere. The shade that’s right for a sunlit family room is wrong for a bedroom that needs to go dark at six in the morning. The treatment that suits a nursery can look underdressed in a formal dining room.
So before choosing a single product, we walk the whole house and sort the windows by the job they do. Which rooms need to go fully dark? Which windows are architecture, part of how a room looks rather than simply something to look through? Which openings are awkward: arches, tall glass, sliding doors? Which rooms get the heaviest daily use, where operation matters most? The answers usually group a house into two or three kinds of rooms, and that grouping, not the window count, is what shapes the specification.
The Case for One Fabric Through Every Room
The Cedar Grove project was thirteen rooms and twenty-four windows with almost nothing in common between them: a primary suite with a tray ceiling and three unrelated openings, a nursery, a full-height sliding patio door that takes direct afternoon sun. On paper, it looked like a house that needed a different answer in every room.
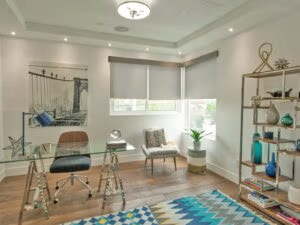
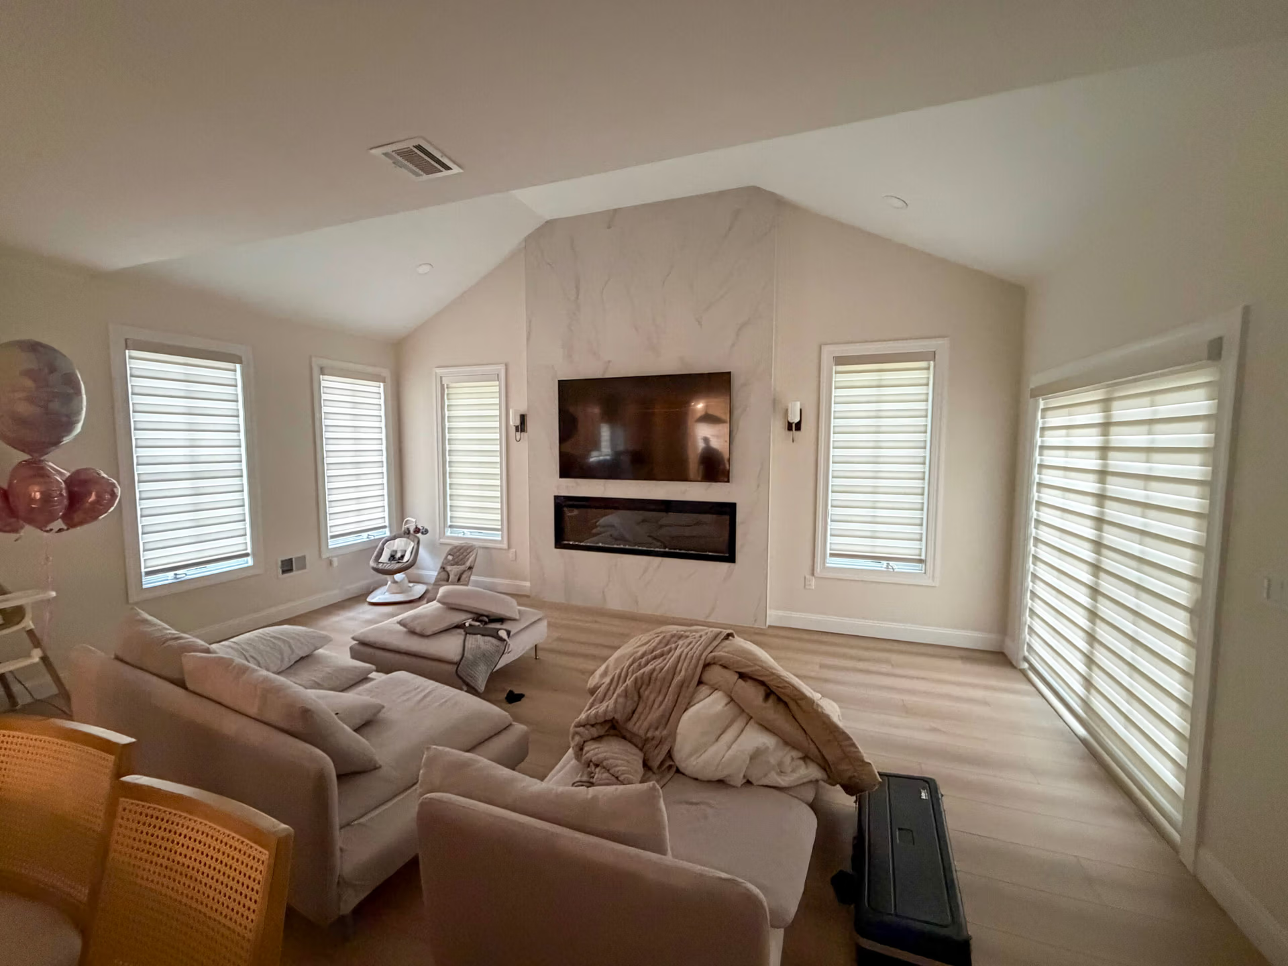
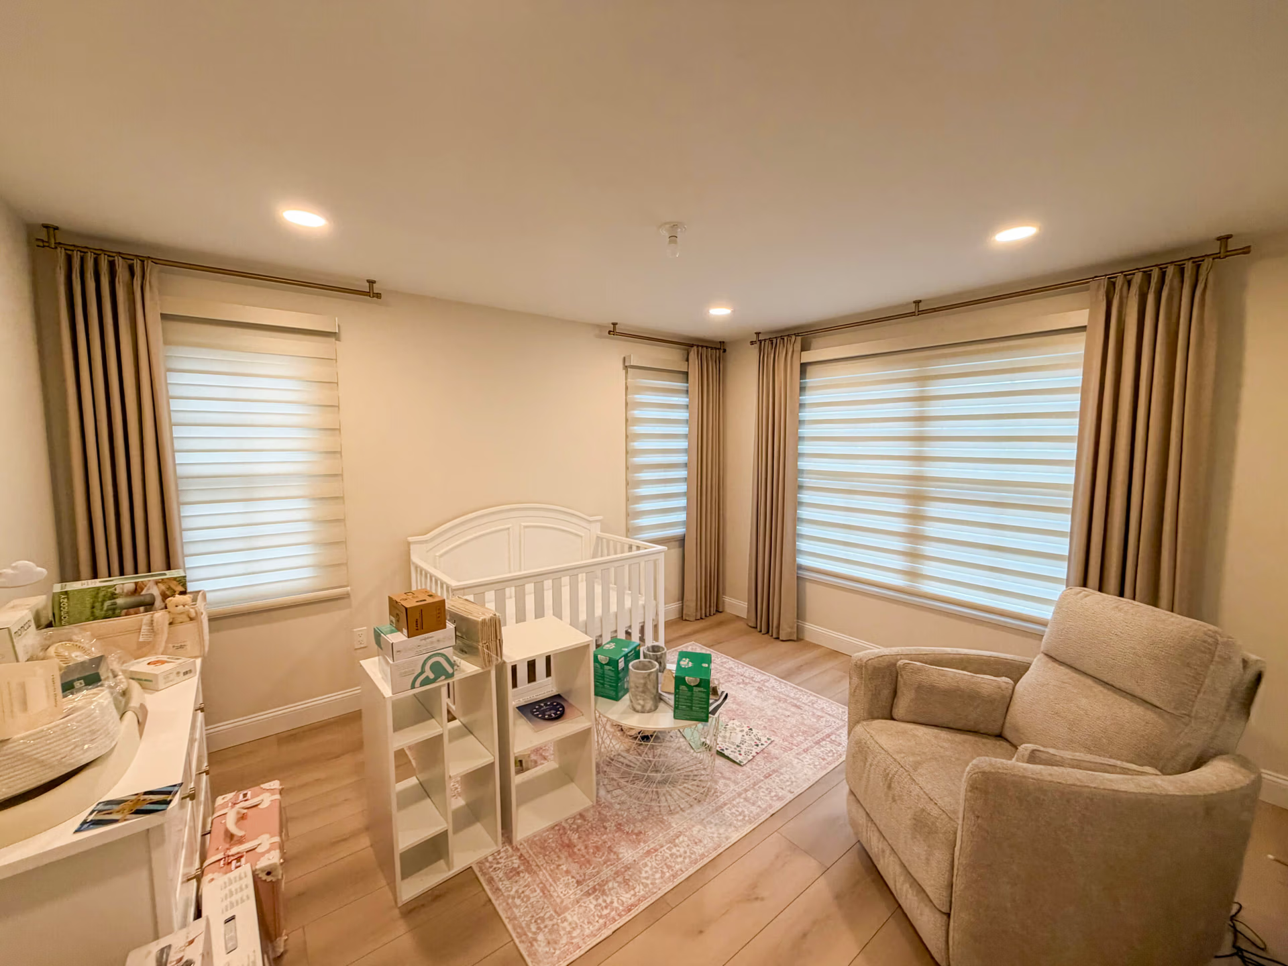
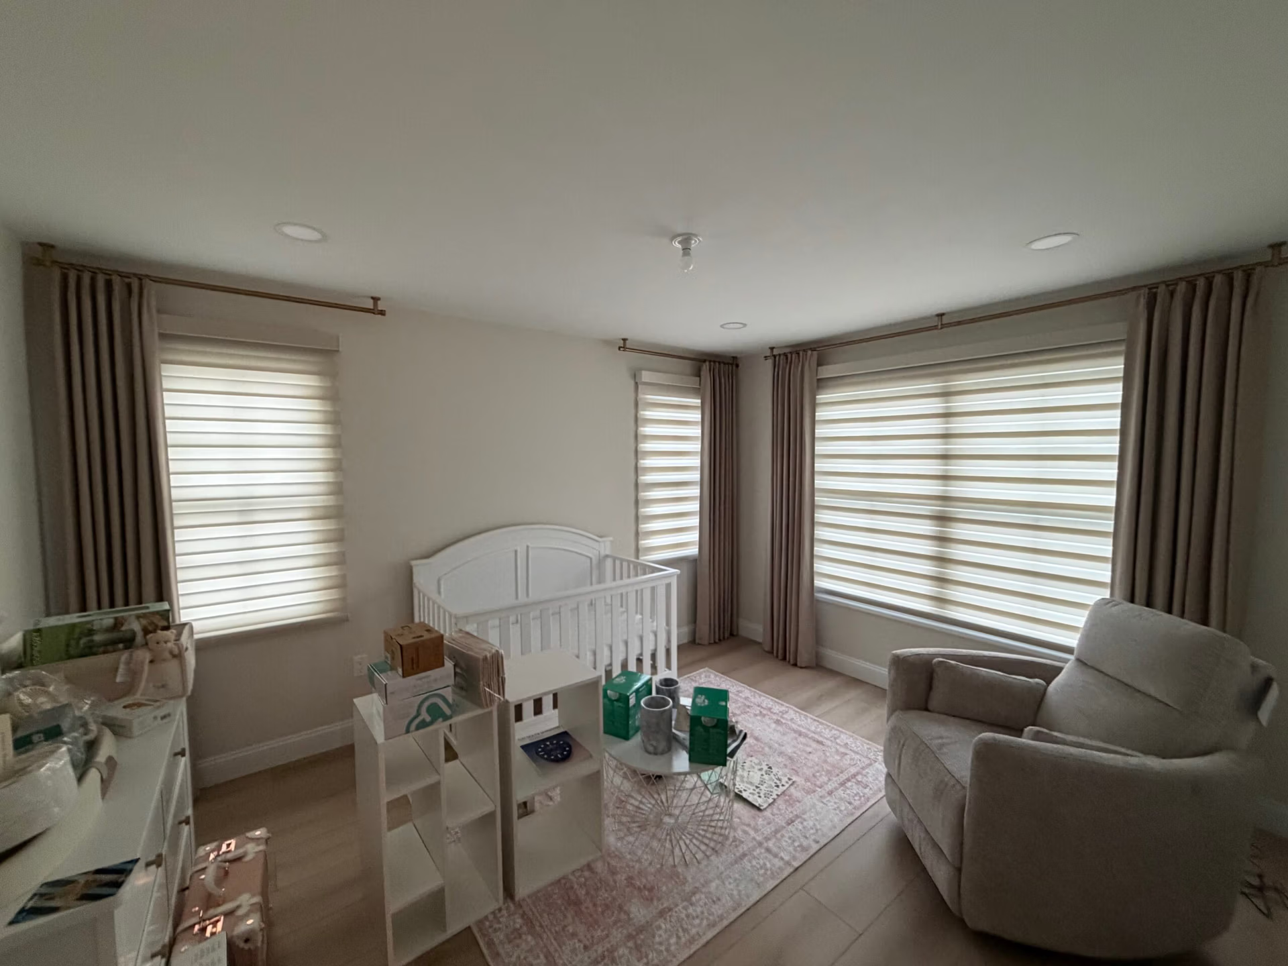
Instead, one shade runs through the whole house: Portfolio Collection dual sheer in Marble Ivory, with a cassette valance and beige fabric insert, a fabric-wrapped bottom bar, and cordless operation throughout.
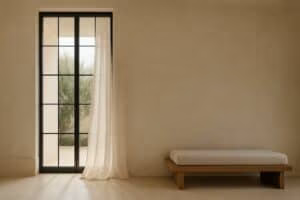
It works because of what a dual sheer does. Its alternating sheer and opaque bands slide past one another, so light control is continuous rather than on or off: full daylight, filtered glow, or private dusk, with about an inch of travel between them. That range covers most of what the rooms of a family home ask for. The nursery needed cheerful daylight when the baby should be awake and a soft, restful glow for naps, and the same fabric handles both with a single adjustment. In the primary suite, running one fabric across all three mismatched windows makes them read as a set rather than three separate decisions. And at the patio door, the hardest opening in any house, a single correctly sized shade in a slim cassette lifts cleanly out of the way when you step outside.
One fabric is the right call when the house has a consistent character, when most rooms need similar light control, and when you want the exterior to read cleanly from the street. It’s also the strongest choice when the project will be installed over time, which we’ll come back to.
When Splitting the House Is the Better Answer
The Melville home asked a different question. Its two floors had two very different jobs. Downstairs, the windows are looked at as much as looked through; they’re part of each room’s architecture. Upstairs, the bedrooms need to go fully dark, hold their privacy after dark, and be operated twice a day from bed rather than from arm’s reach.
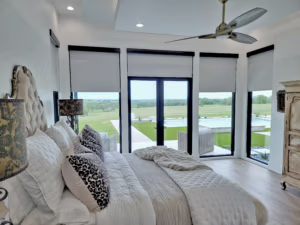
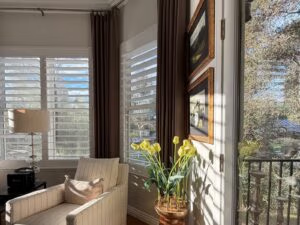
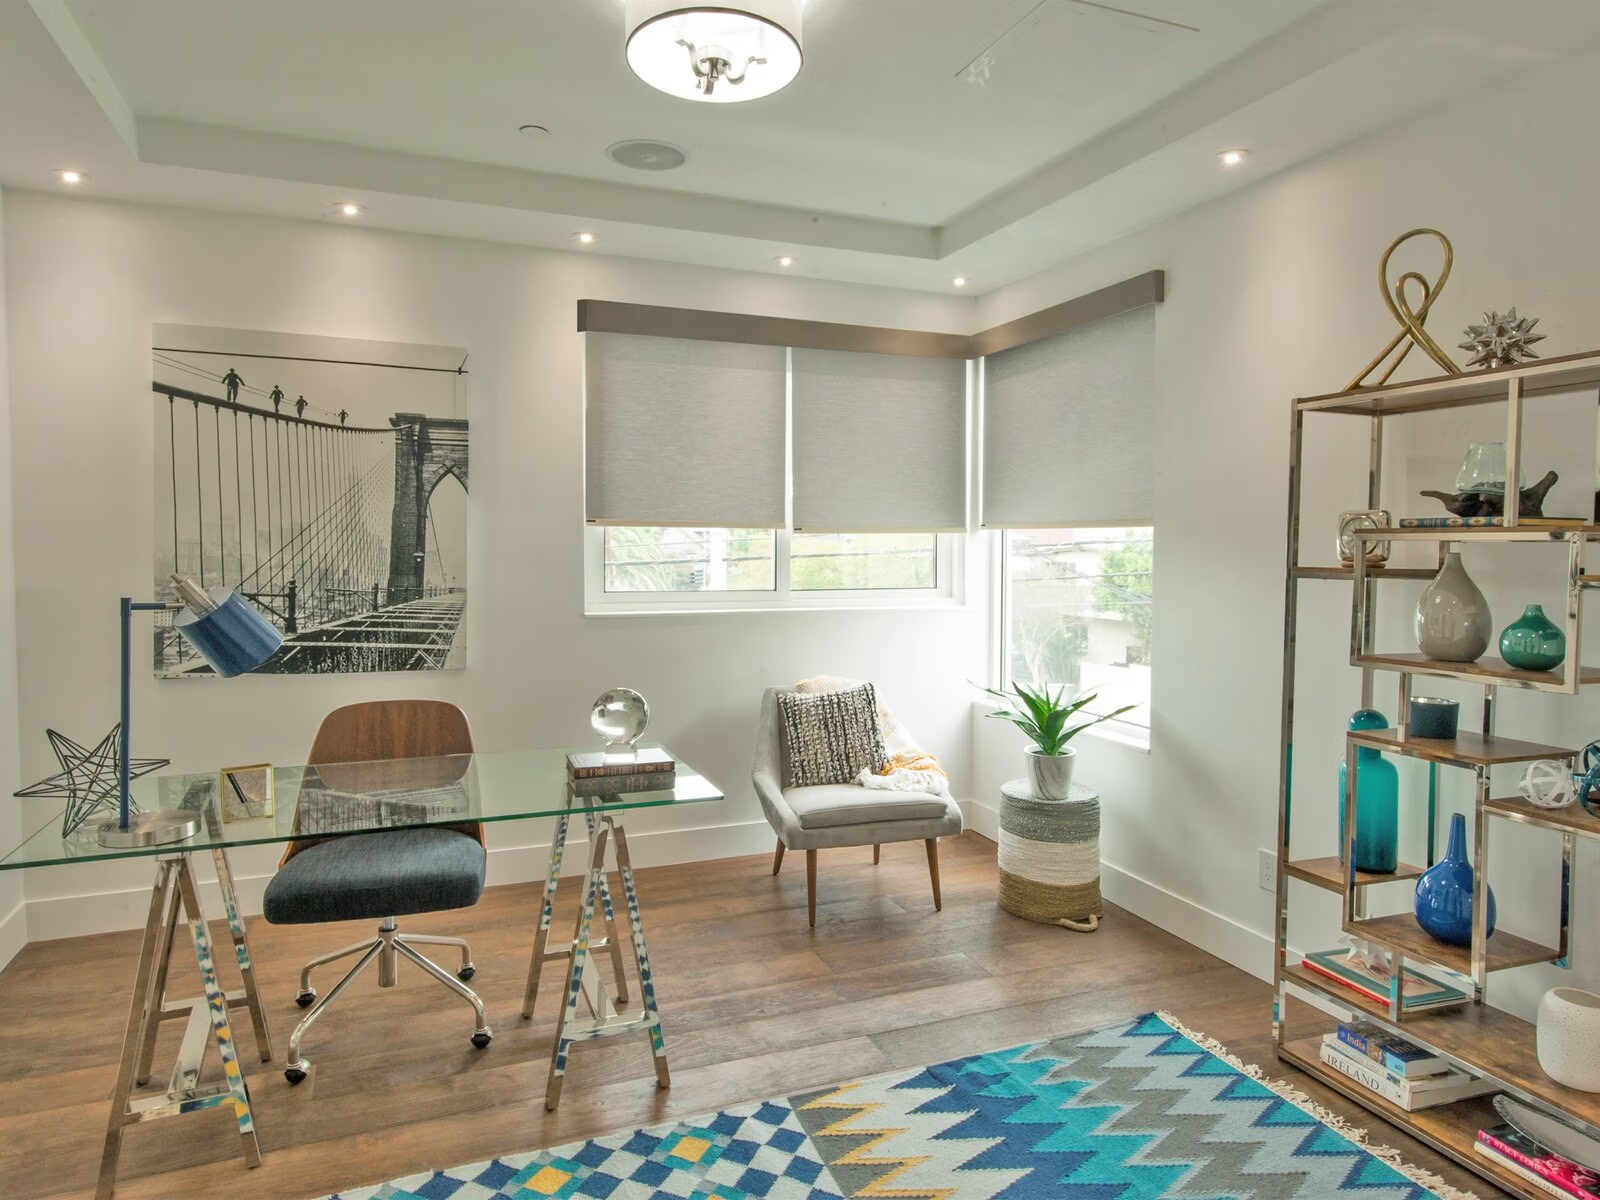
No single product does both of those jobs well, so the house was split by floor. The lower level got Norman Woodlore Plus shutters in Classic Black. A shutter is a built-in answer: it reads as part of the house rather than something hung on it, which is exactly what a foyer, a dining room, and a home office want. Upstairs, motorized ProDesign Arcadia roller shades in Bondi Onyx have a flat, quiet face that disappears when raised, and a motor that means nobody is reaching for a chain at six in the morning.
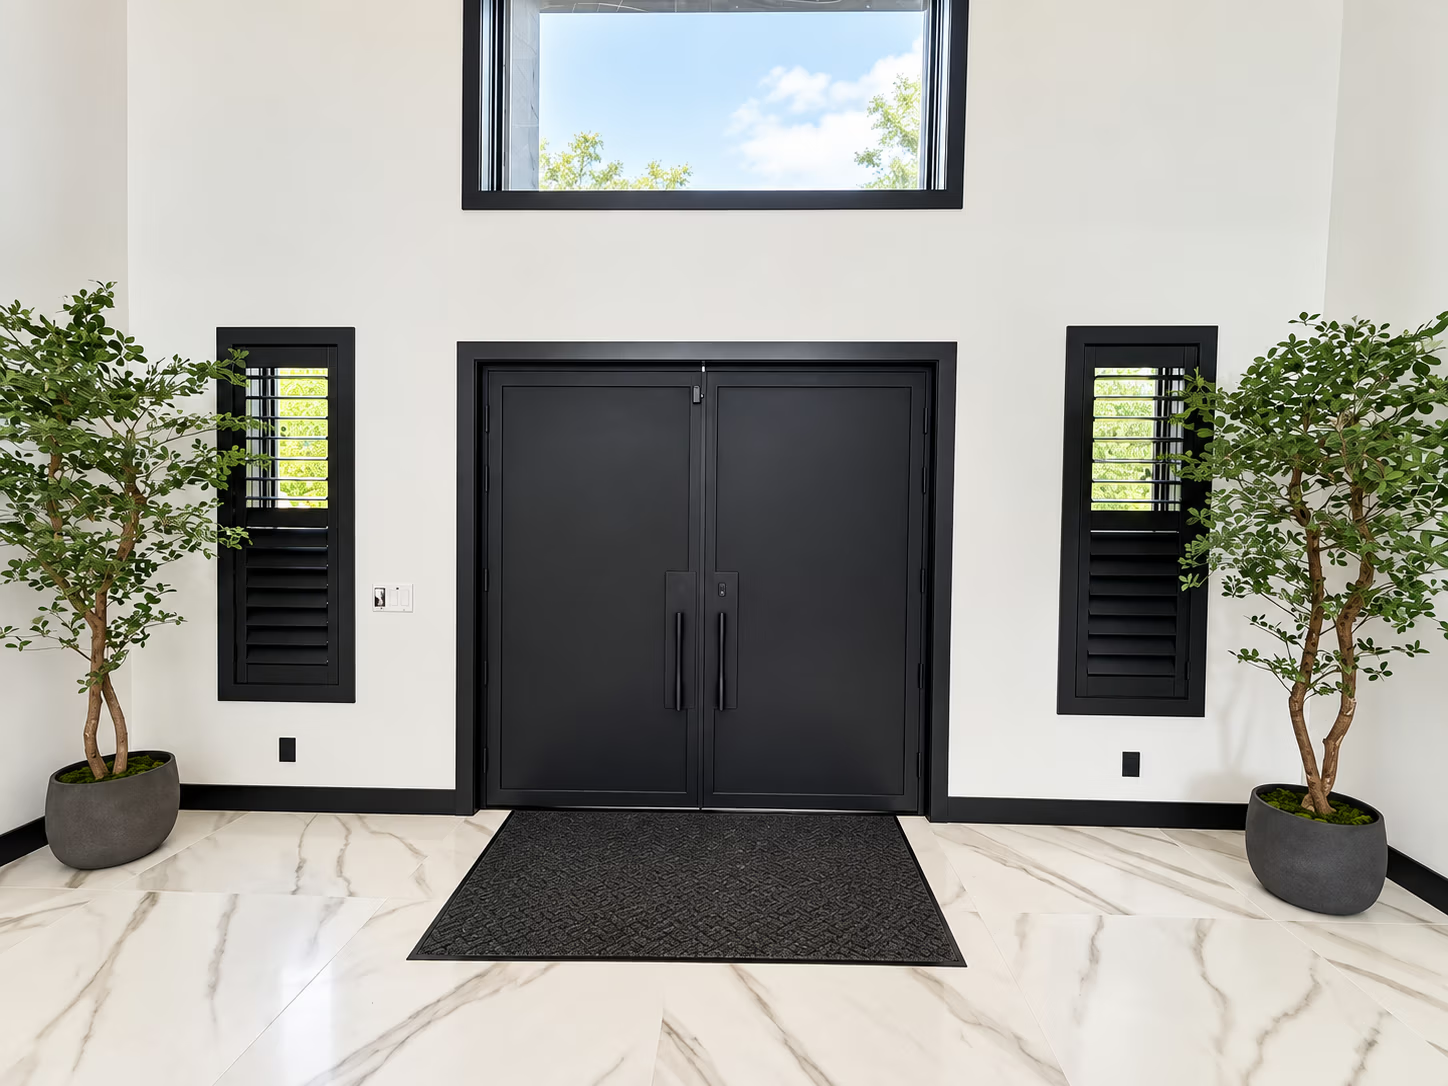
Splitting the house is the right call when floors or wings genuinely do different things: formal rooms below and bedrooms above, a sun-washed great room beside a north-facing study, a finished lower level that lives like a separate suite. The mistake isn’t using different products. It’s using different products without a plan to tie them together.
Color Is the Thread
If the products change from room to room, something else has to stay constant, and the most reliable thread is color.
In Melville, nothing about the two floors matches. Different products, different mounting, different operation. What holds the house together is the palette:
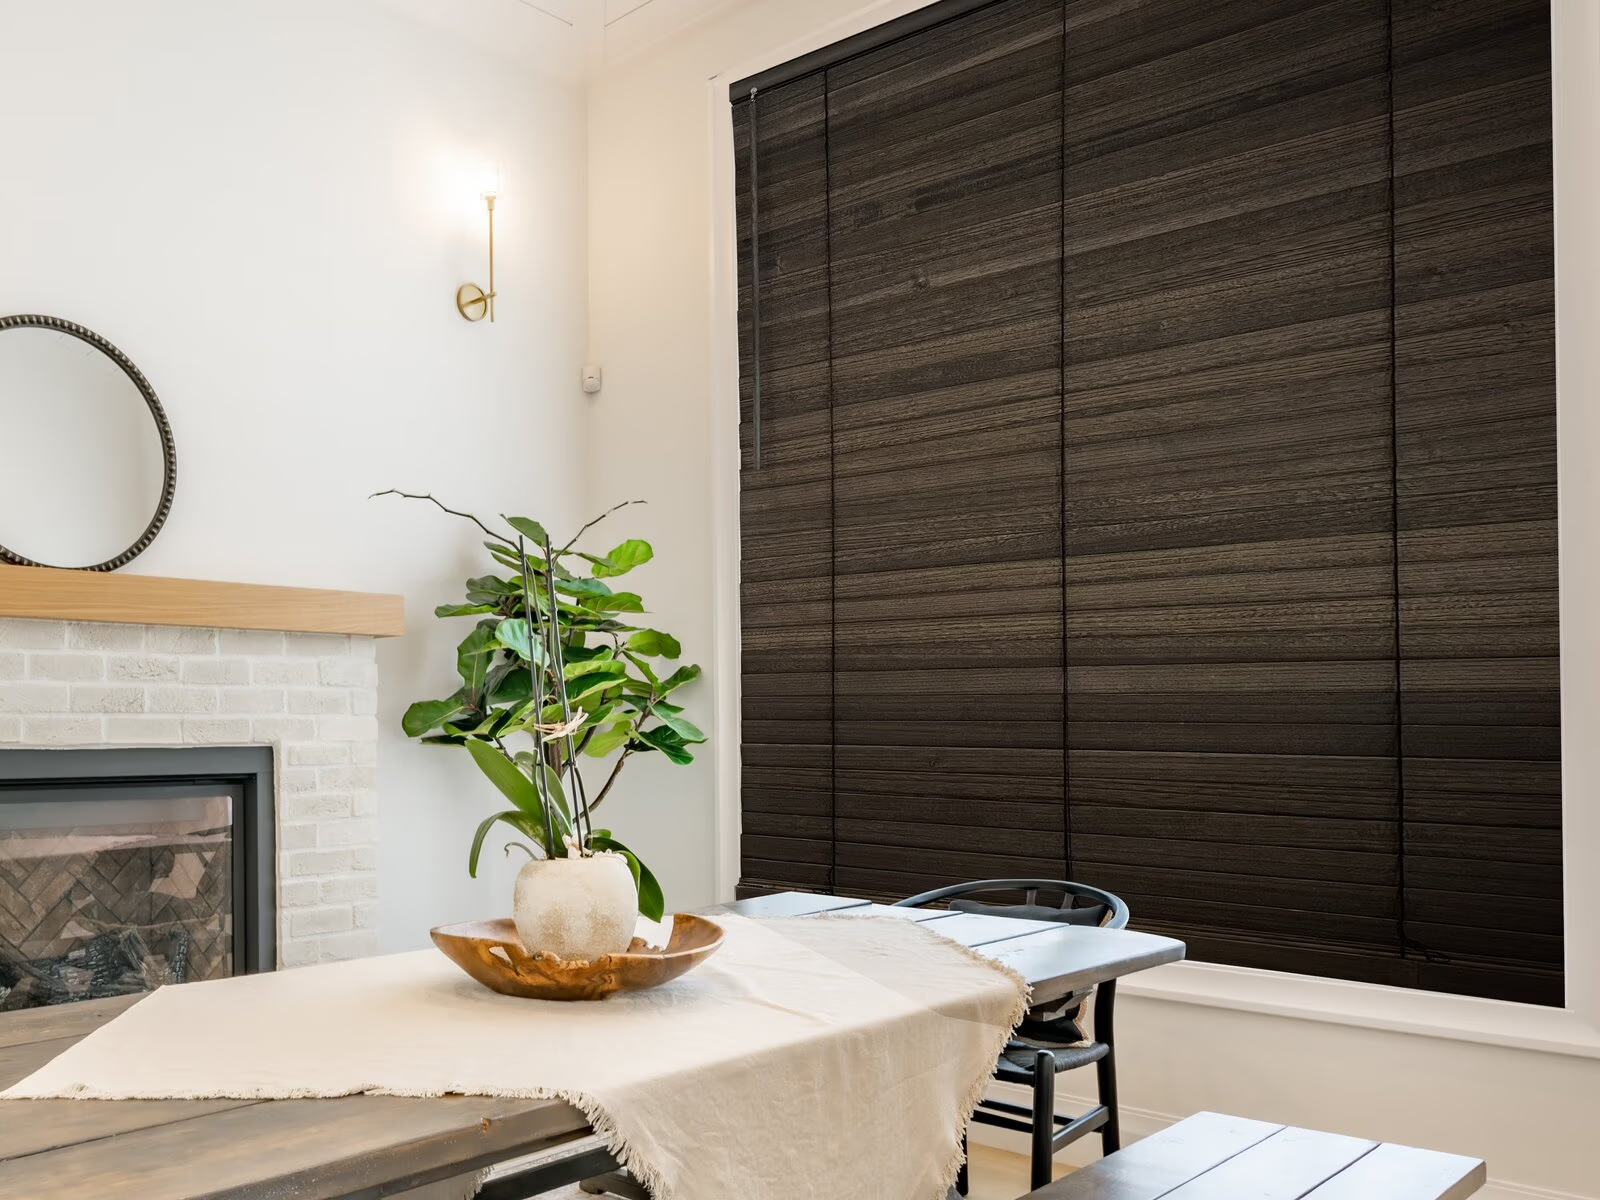
Classic Black shutters below and Bondi Onyx shades above, two finishes from two manufacturers, chosen together so they read as one dark, deliberate tone. Walk up the stairs and the house still feels like a single specification, even though not one component is shared between the floors.
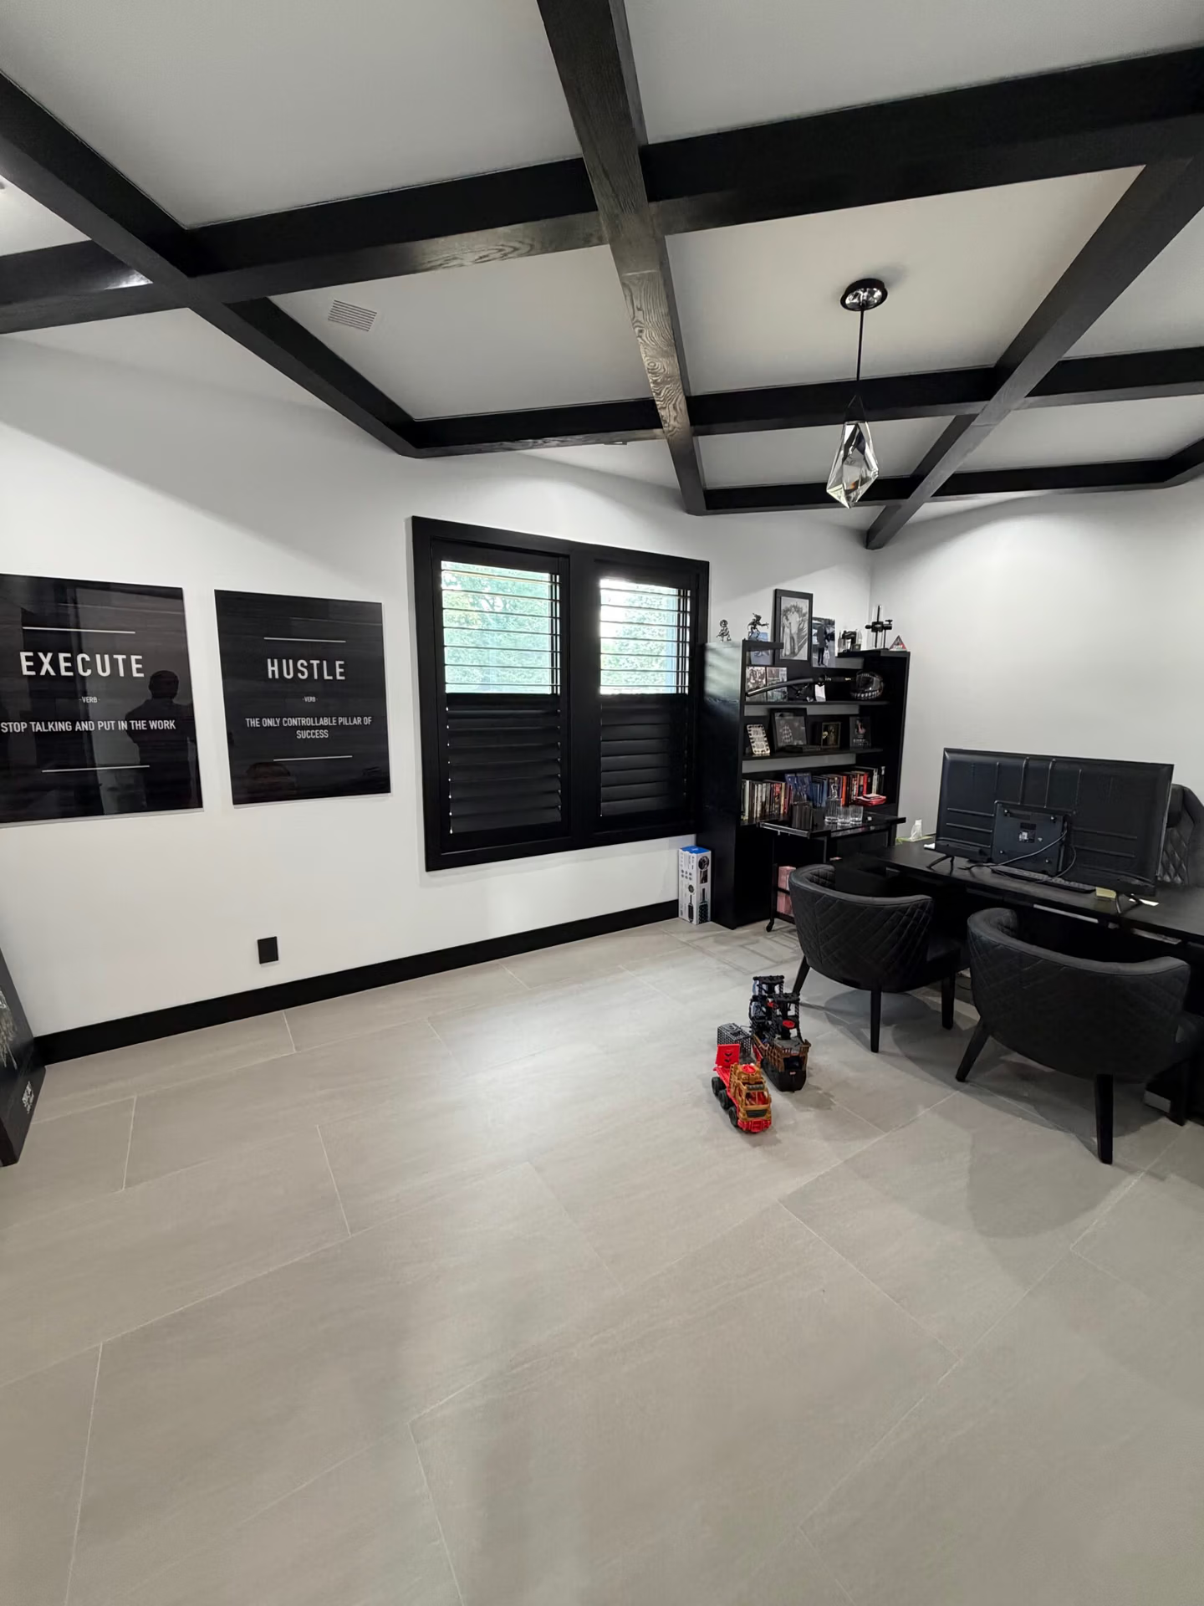
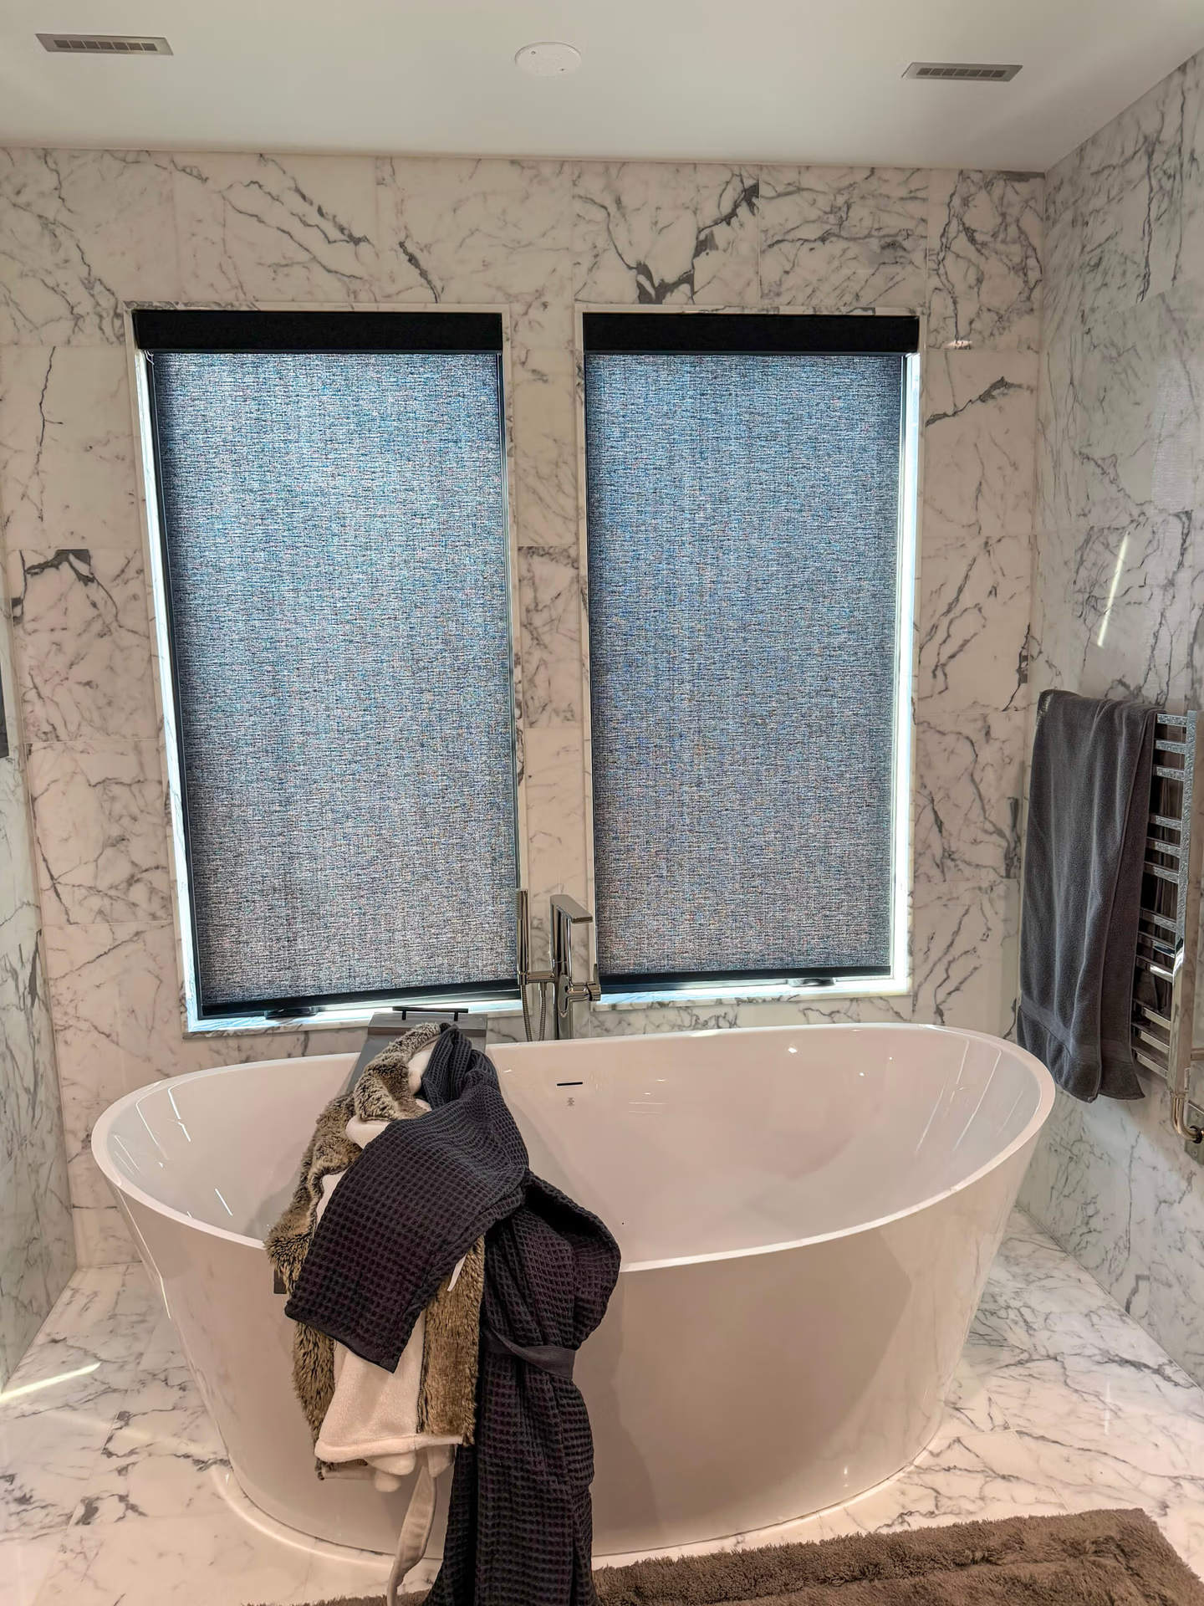
That decision wasn’t made from a fabric swatch under showroom light. Both featured rooms were rendered before anything was ordered, so the black-on-black choice was made looking at the house’s actual windows. For a bold color, or for any specification where the rooms will be seen together, that preview is worth having.
The same principle works at a quieter register. If you’re mixing products in a lighter palette, keep the whites and creams in one family; a warm white shutter beside a cool white shade is the kind of near-miss the eye catches immediately, even when it can’t say why. Coordinate the visible hardware too, cassettes, valances, bottom bars, and rod finishes, because those are the details that read from across the room.
The Deliberate Exception
Cohesion doesn’t mean every room gets the same thing. The best whole-home specifications usually include one or two exceptions, and they work precisely because they’re intentional.
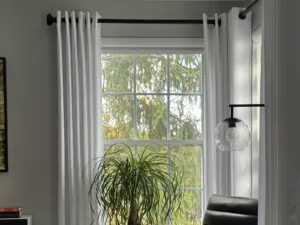
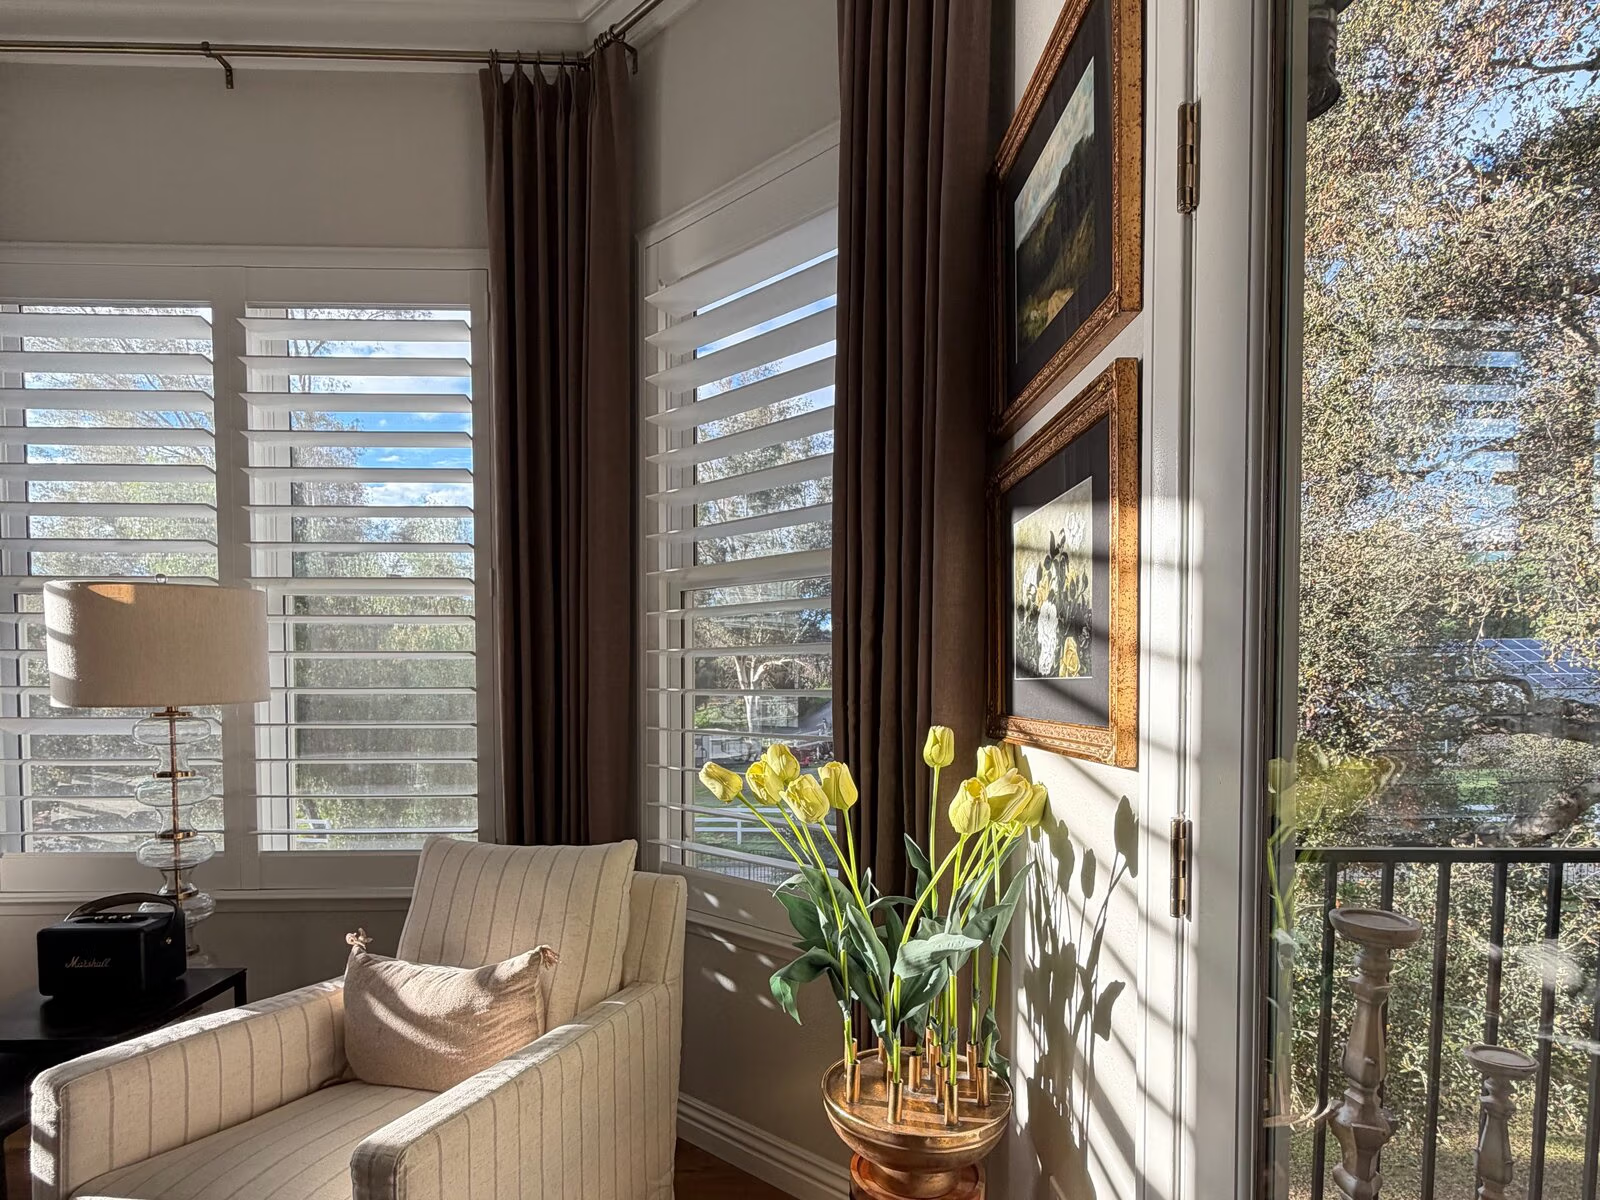
In Cedar Grove, the exception is the dining room. Its matched pair of tall windows got the same dual sheers as the rest of the house, plus two stationary Lafayette D35 Highline panels in Mushroom flanking them, mounted high to add height and frame the elevation. The panels are two-finger sta-pleated, lined in Chateau Sateen for body, and set on board returns at 104 inches. Because they’re stationary, nothing ever closes over the view; their only job is to give the most formal room in the house a little more presence. The primary suite got the same idea in a softer key: pinch-pleat drapery on brass rods, layered over the shades for the warmth a primary bedroom needs.
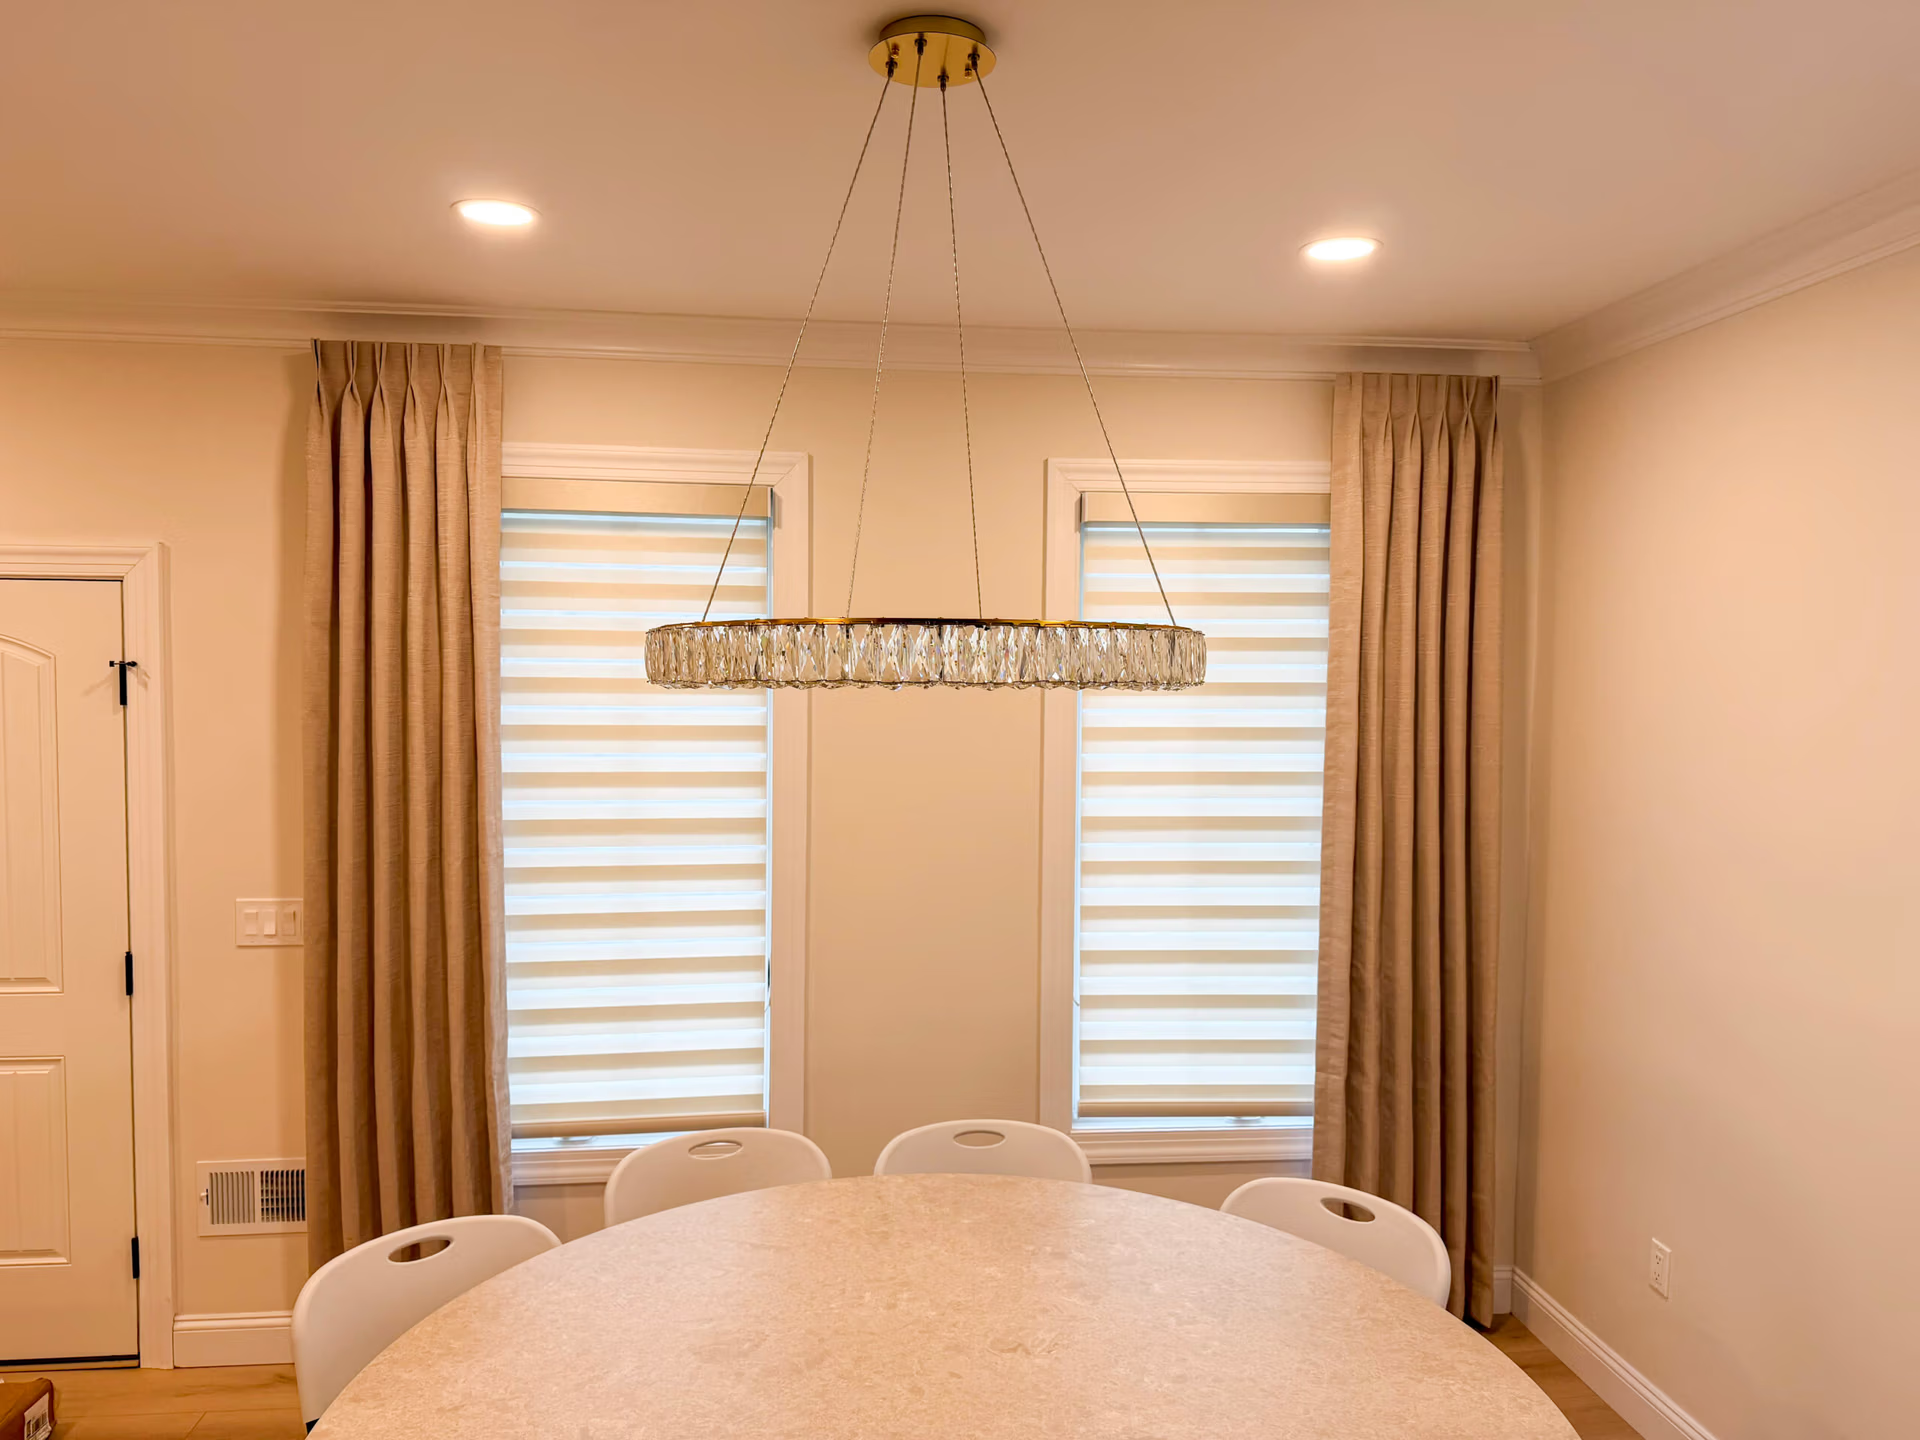
The shades still match. The drapery is the layer that lets specific rooms step forward. It’s a pattern we return to again and again: a consistent base layer throughout the house, with drapery reserved for the rooms that deserve a little more. (We go deeper on why layering reads as considered rather than busy in What Actually Makes a Window Treatment Look High-End.)
Phasing: Specify Once, Install in Stages
Not every family wants to do the whole house at once, and they don’t have to. The Cedar Grove family planned to install in stages, which raised a quieter risk that catches a lot of homeowners. Buy a house’s window treatments room by room over a couple of years and you end up chasing a dye lot that no longer exists. Fabrics are discontinued, colorways drift slightly between production runs, hardware gets redesigned. The shade you add in year two can be half a shade off from the one you bought in year one, and once they’re hanging in adjacent rooms, you’ll see it.
The answer is to separate the specification from the installation. In Cedar Grove, all thirteen rooms were specified up front, fabric, cassette, bottom bar, and operation, room by room, before the first shade was made. The installation moves at the family’s pace; the specification doesn’t move at all.
If you’re planning to phase a project, a few things are worth settling on day one, even for rooms you won’t touch for a year:
- Fabric and colorway for each kind of room, and whether it comes from a line likely to stay available.
- Cassette, valance, and bottom bar finishes, so the visible hardware matches from the first room to the last.
- Operation, room by room: cordless, motorized, or a deliberate mix, so the house doesn’t end up with three different ways to raise a shade.
- Which rooms get a drapery layer, so rods and returns are planned before walls are patched and painted.
- The installation order, usually bedrooms and the rooms you live in every day first.
Keep the Operation Consistent, Too
Cohesion isn’t only visual. A house where every shade works differently, a cord here, a wand there, a motor in one bedroom and a chain in the next, feels unresolved every time you use it. Decide how the house operates as deliberately as how it looks.
Cordless is the sensible default for most rooms and the only correct answer anywhere children live, which is why it runs through every room in Cedar Grove. Motorization earns its place where shades move on a daily rhythm, bedrooms especially (more on that in our guide to bedroom window treatments), and in tall or hard-to-reach openings. In Melville, the motors are upstairs, where the shades go down every night and up every morning; downstairs, a louver tilted by hand is a quick, satisfying gesture rather than a chore. If you do motorize, put the whole house on one system, so a single “goodnight” scene can lower every bedroom shade at once instead of leaving you with an app per room.
How to Decide
If we had to compress everything above into a short decision tree, it would look like this:
- Most rooms need similar light control and the house has one consistent character: one fabric throughout, a dual sheer is a strong candidate, with drapery layered only where a room needs more presence.
- Floors or wings do genuinely different jobs: split the specification, architectural treatments like shutters where the windows are on display, darkening shades where people sleep, and tie them together with a shared color.
- Mixing products in a light palette: keep whites and creams in one family and coordinate cassettes, bottom bars, and rods.
- One room should stand apart: make it a deliberate exception, usually a drapery layer over the house-wide shade rather than a different shade entirely.
- Installing over time: specify every room up front and phase only the installation, so fabric and hardware stay identical from the first room to the last.
And in nearly every whole-home project: decide operation for the house, not the room.
A House That Reads as One Design
Windows are one of the few things that appear in every room of a house, which makes them one of the few things that can tie it together, or quietly pull it apart. A whole-home specification doesn’t mean every window gets the same treatment. It means every window was decided with all the others in view.
That’s the difference you see walking through both of these homes: in Cedar Grove, one fabric carrying through thirteen rooms and twenty-four windows; in Melville, two completely different products that still read as one plan. You can see more of both, room by room, in Our Work.
If you’re planning window treatments for a whole house, all at once or a few rooms at a time, that’s what we’re here for. Every Ventus consultation starts with a walk through the house, in the light you actually live in, and ends with one specification for every room, measured, made, and installed by our team at whatever pace suits you.