
Every waterfront house is bought for the same reason, and a surprising number of them end up hiding it. The bay looks extraordinary from the primary bedroom on the day of the showing. Then you live there. The morning sun arrives twice, once from the sky and once off the surface of the water, and by the second summer the blinds that came with the house stay half-closed most of the day. The view you paid for becomes something you open the blinds to check on.
After dark, the problem turns around. Glass that frames the water by day becomes a lit stage at night, visible to every boat and every house across the water. A waterfront window has to do two opposite jobs in the same day: disappear in the morning, and close up completely by evening. Most window treatments are good at one of those. Very few are good at both.
A recent Ventus project, a ten-room waterfront home in Massapequa, NY, is a clear example of how to get both, and of how to make a house with two very different sides still read as one design. Here is what it shows about dressing a home on the water.
In a bedroom, you start with sleep. In a whole house, you start with what each room is for. On the water, you start one step earlier, with orientation.
Which windows face the water, and which face the street?
The water side is where the view lives, and where the glare comes from. Open water reflects sunlight back into the house, so those rooms get light from below as well as above, often when the sun is low and straight in your eyes. They usually have the biggest glass in the house, too: sliders to a deck, walls of windows in the primary suite, a bath with a tub set under the view.
The street side is quieter but more exposed. Nobody is admiring the view from the living room; the neighborhood is looking in at it. Those windows need even, dependable privacy, and from outside they are the face the house shows every day.
In Massapequa, the split was clean. Upstairs, the primary bedroom and the primary guest room open straight onto the bay through walls of sliding glass, with windows beside them that catch the same glare off the water. Downstairs, the living room and dining room face the street through matching three-window banks. Sorting the house that way, before looking at a single sample, is what made every decision after it straightforward.
The usual answer to glare is a solar shade, and on plenty of windows it’s a good one. A solar screen cuts glare and heat and keeps the view by day. Its weakness is the evening. A solar screen works because the outside is brighter than the inside; once the lamps come on, that reverses, and anyone outside can see straight in. On a house facing open water, where the daytime view and the nighttime privacy are both the point, that’s the wrong compromise.
A sheer shade solves it differently. Norman PerfectSheer combines a banded, layered shade with sheer fabric vanes, so you are not choosing between see-through and solid; you adjust smoothly between them. With the vanes open, you look out through sheer fabric and the bay stays in the room, softened rather than hidden. Close them, and the shade becomes an even, soft white panel that holds its privacy at noon and at nine at night alike.
In Massapequa, every window in the house got PerfectSheer in Soft White. One fabric covers what the water side needs, an open view with the glare taken down, and what the street side needs, dependable privacy. That consistency is also what keeps the house looking like one design from the dock and from the curb. (If you’re weighing other shade styles for the same job, we cover roller, cellular and solar options on our shades page.)
A slider is the hardest opening in any house, and on the water it’s usually the one used most. The common mistake is to treat it like a very large window. A shade on a slider has to be raised every time someone steps out onto the deck, and a shade that size is a lot to raise and lower ten times a day. Vertical blinds draw aside properly but look like an office. Full drapery draws beautifully, but it stacks heavy fabric at the sides of the view you bought the house for.
Norman SmartDrape sits between those. It hangs and draws like drapery, but its sheer and fabric vanes turn with the wand, from sheer to solid, the way a vertical blind’s do. Because the vanes hang individually, you can walk through it even when it’s closed, which matters a great deal on a door to the deck on a summer evening.
In the primary bedroom, the wall of sliding glass wears SmartDrape in Lakeshore Stripe White. By day it’s drawn aside and the bay is in full view; after dark it closes into a soft, luminous wall. The primary guest room gets the same pairing at a smaller scale, SmartDrape on the slider to the deck and PerfectSheer on the windows, so it works as a morning coffee spot with the water always in view.
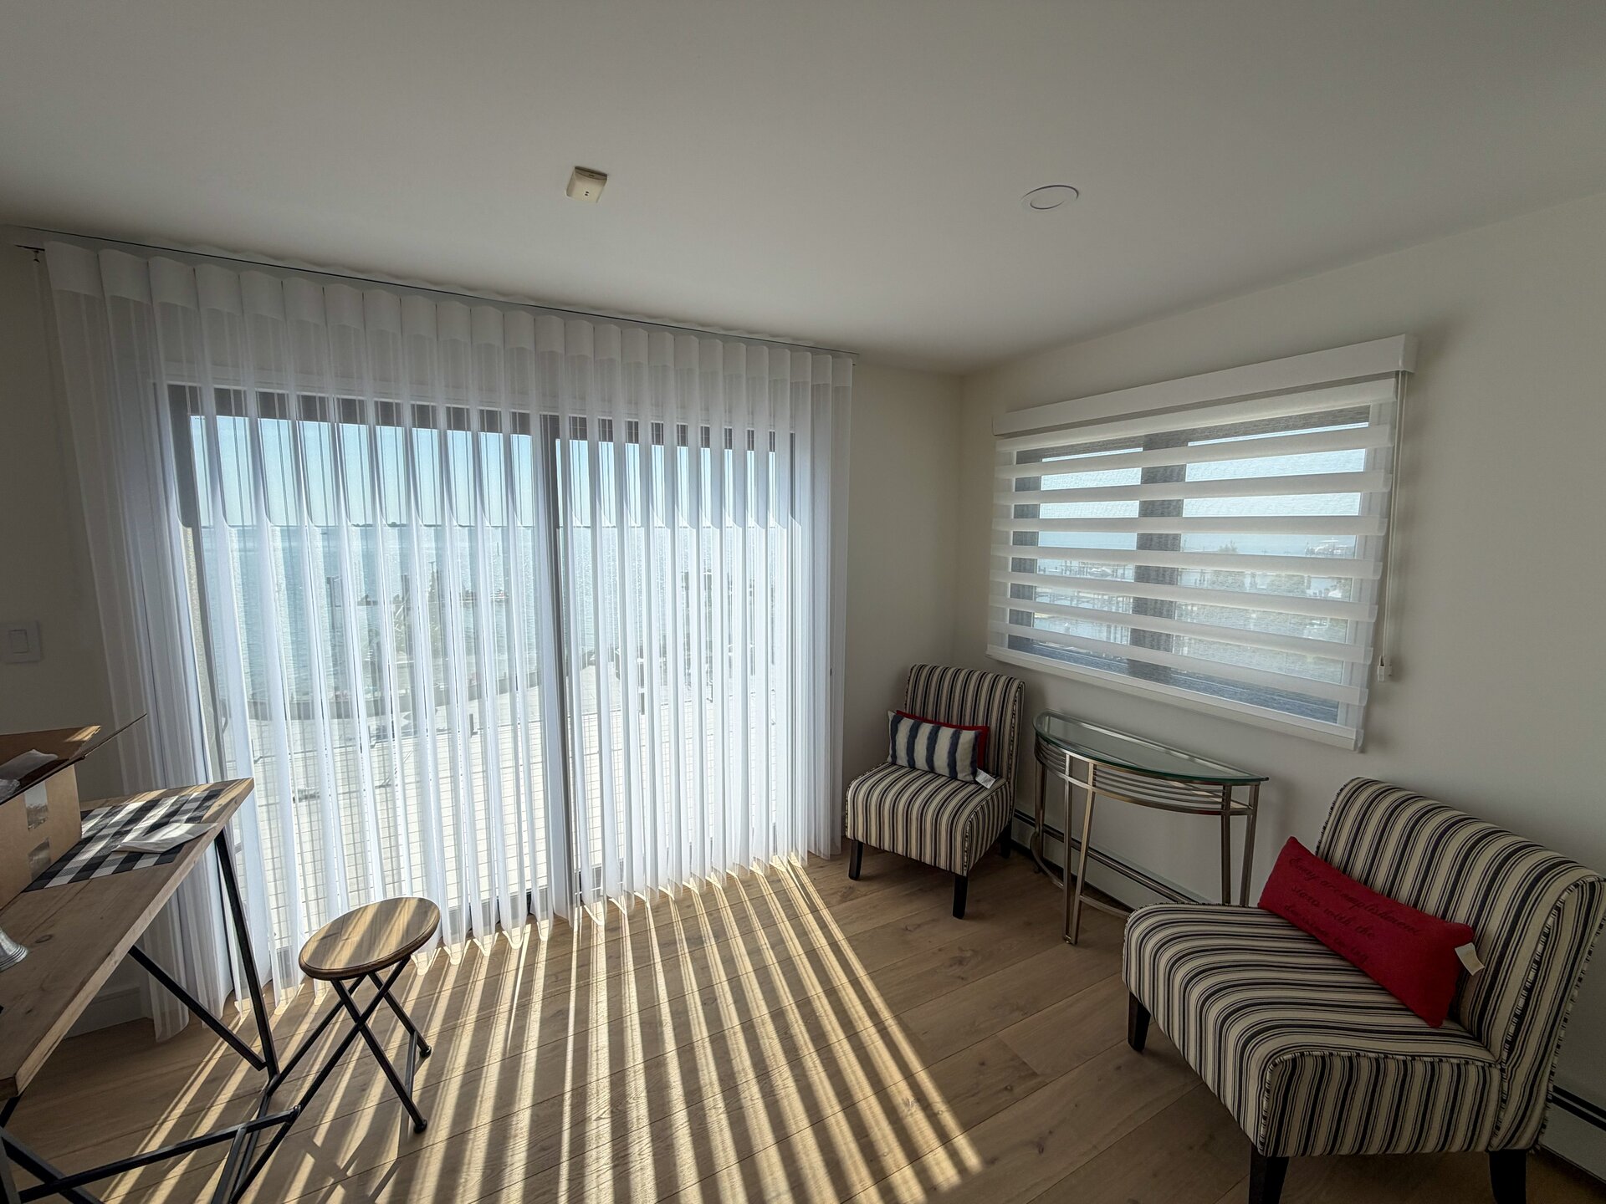
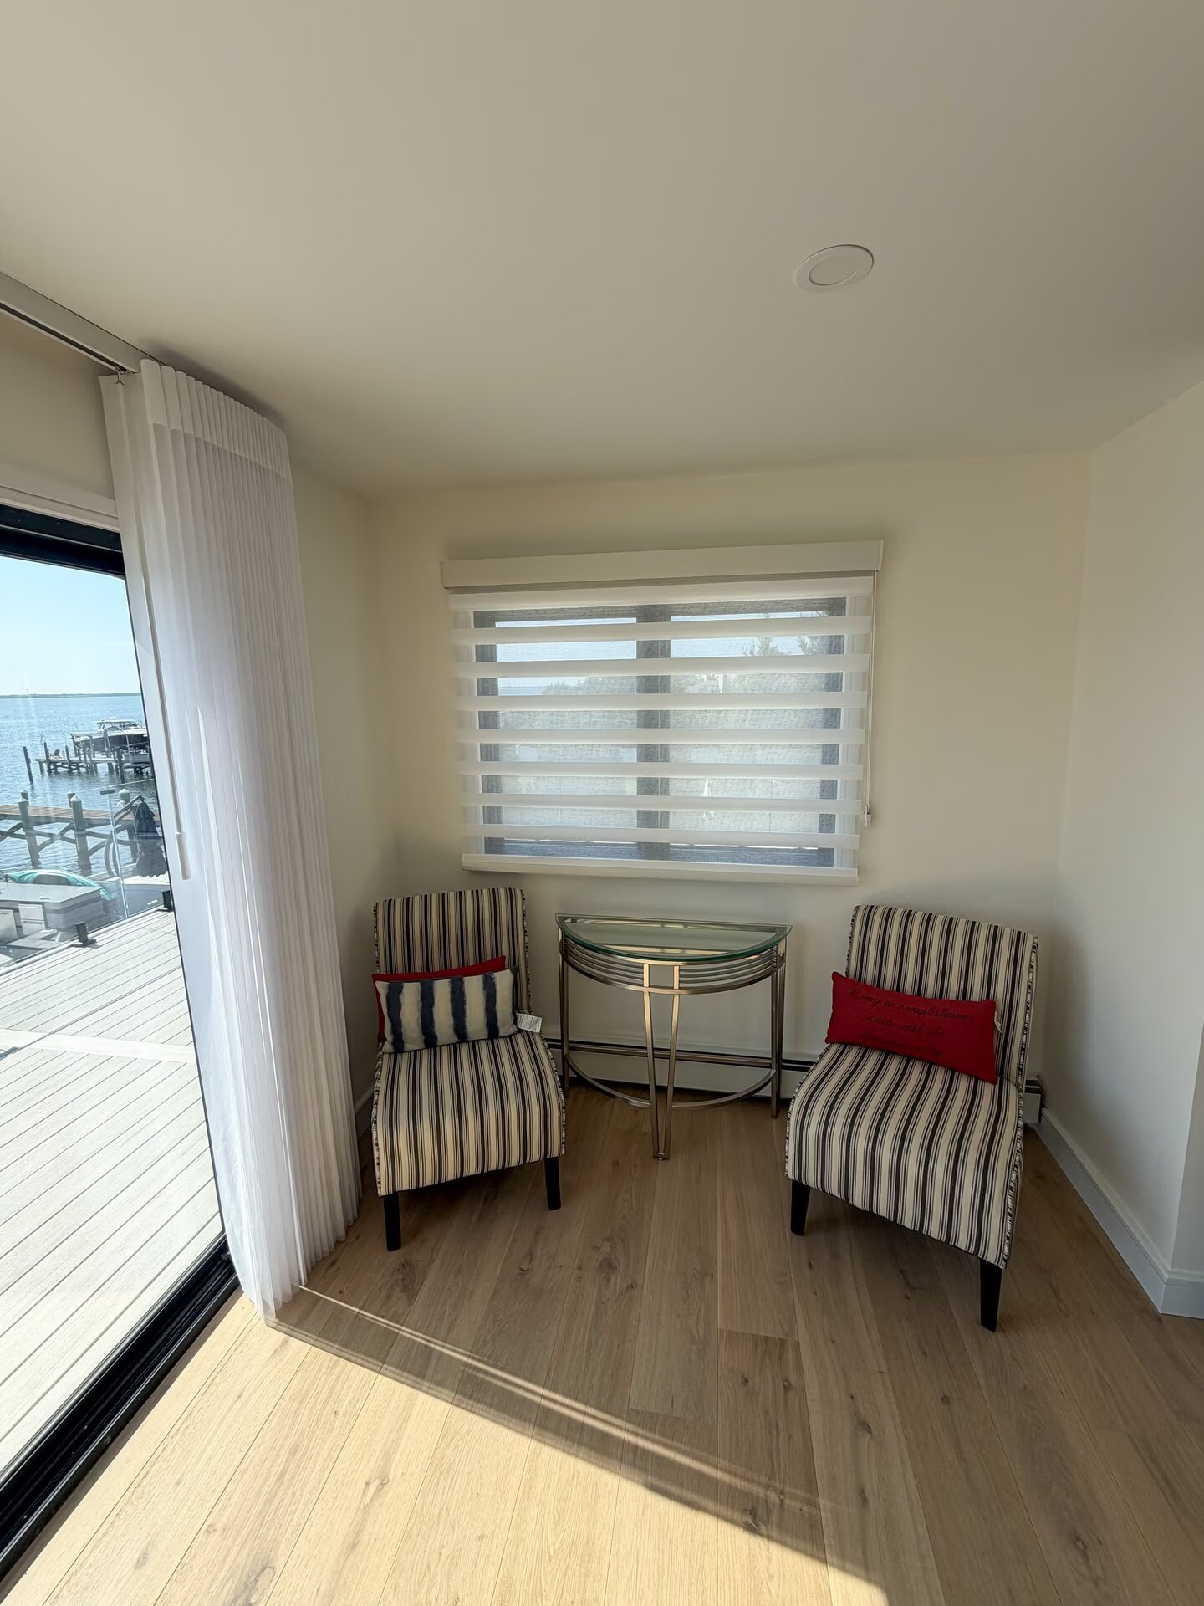
What makes those rooms work isn’t either product on its own. It’s that they agree with each other. Put a vertical treatment on the slider and a shade on the windows beside it, chosen separately, and the room reads as two decisions: a door treatment sitting next to a window treatment. Choose them together, and the wall reads as one.
Soft White on the windows and Lakeshore Stripe White on the sliders are two products in two formats, but the same white, the same sheer softness and the same behavior: open for the bay by day, closed for privacy at night. Standing in the primary bedroom, you see one calm wall of soft white rather than a set of separate treatments.
It’s the same principle that holds any mixed-product house together: when the products have to change, keep the color and the behavior constant. We go deeper on that in our guide to whole-home window treatments.
Waterfront houses get photographed from the water, but the neighborhood sees the other side every day. The street-facing rooms deserve the same care, and they usually ask for something simpler: even privacy, plenty of daylight, and a clean face from the curb.
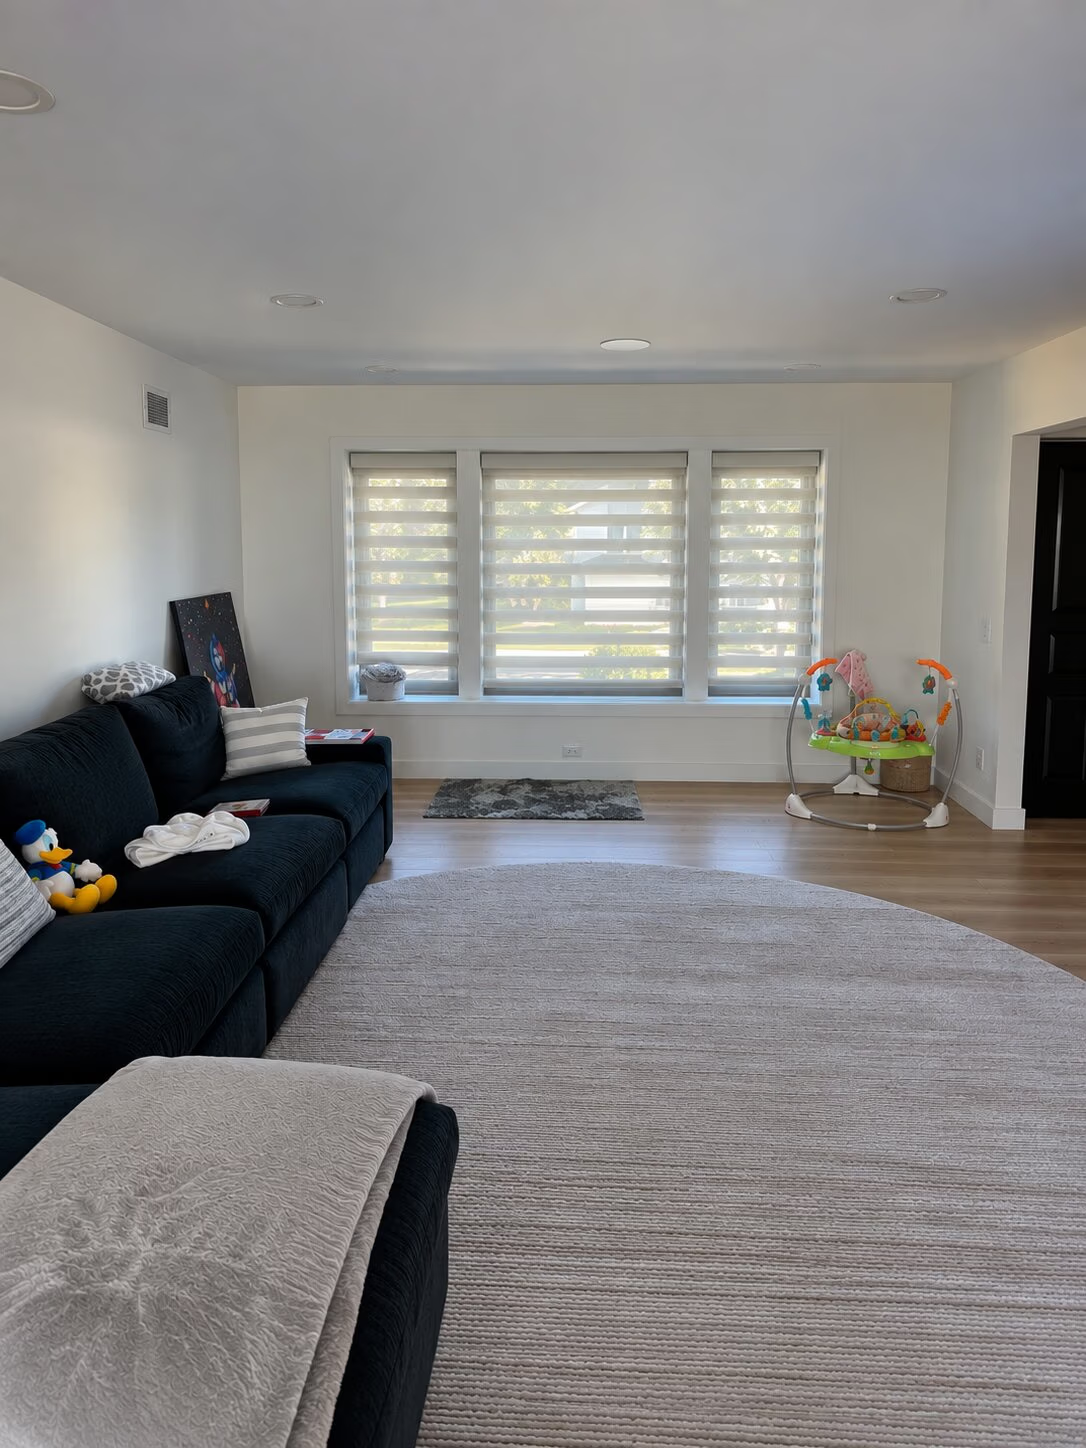
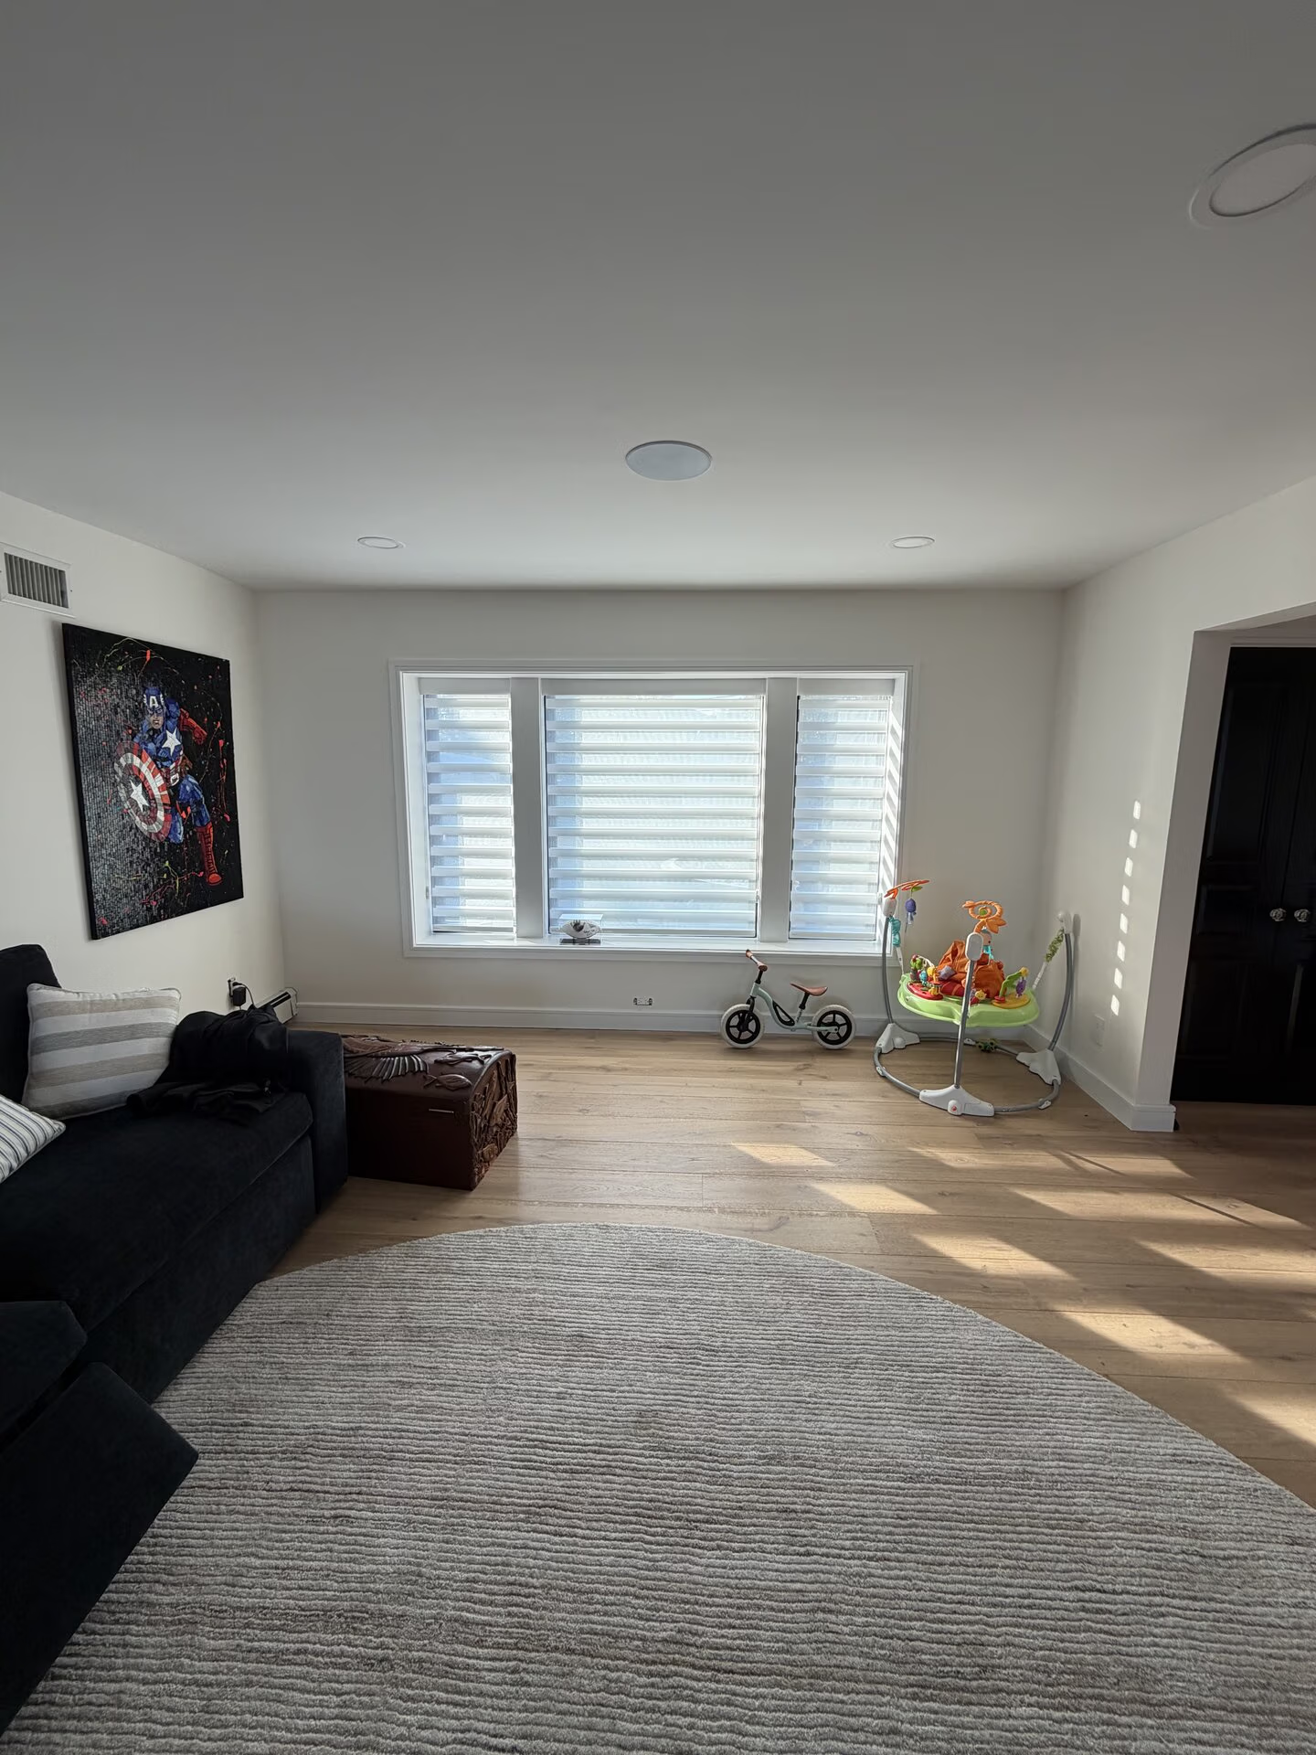
The living and dining rooms in Massapequa each face the street through a three-window bank, and each window takes its own PerfectSheer, sized so the three read as one composition. On a bank like that, the details are what make it look deliberate: heads at the same height, bottom rails meeting the same line when the shades are lowered, all three in the same fabric. From the street, the house reads as an even, soft white. From the sofa, the family still sees out.
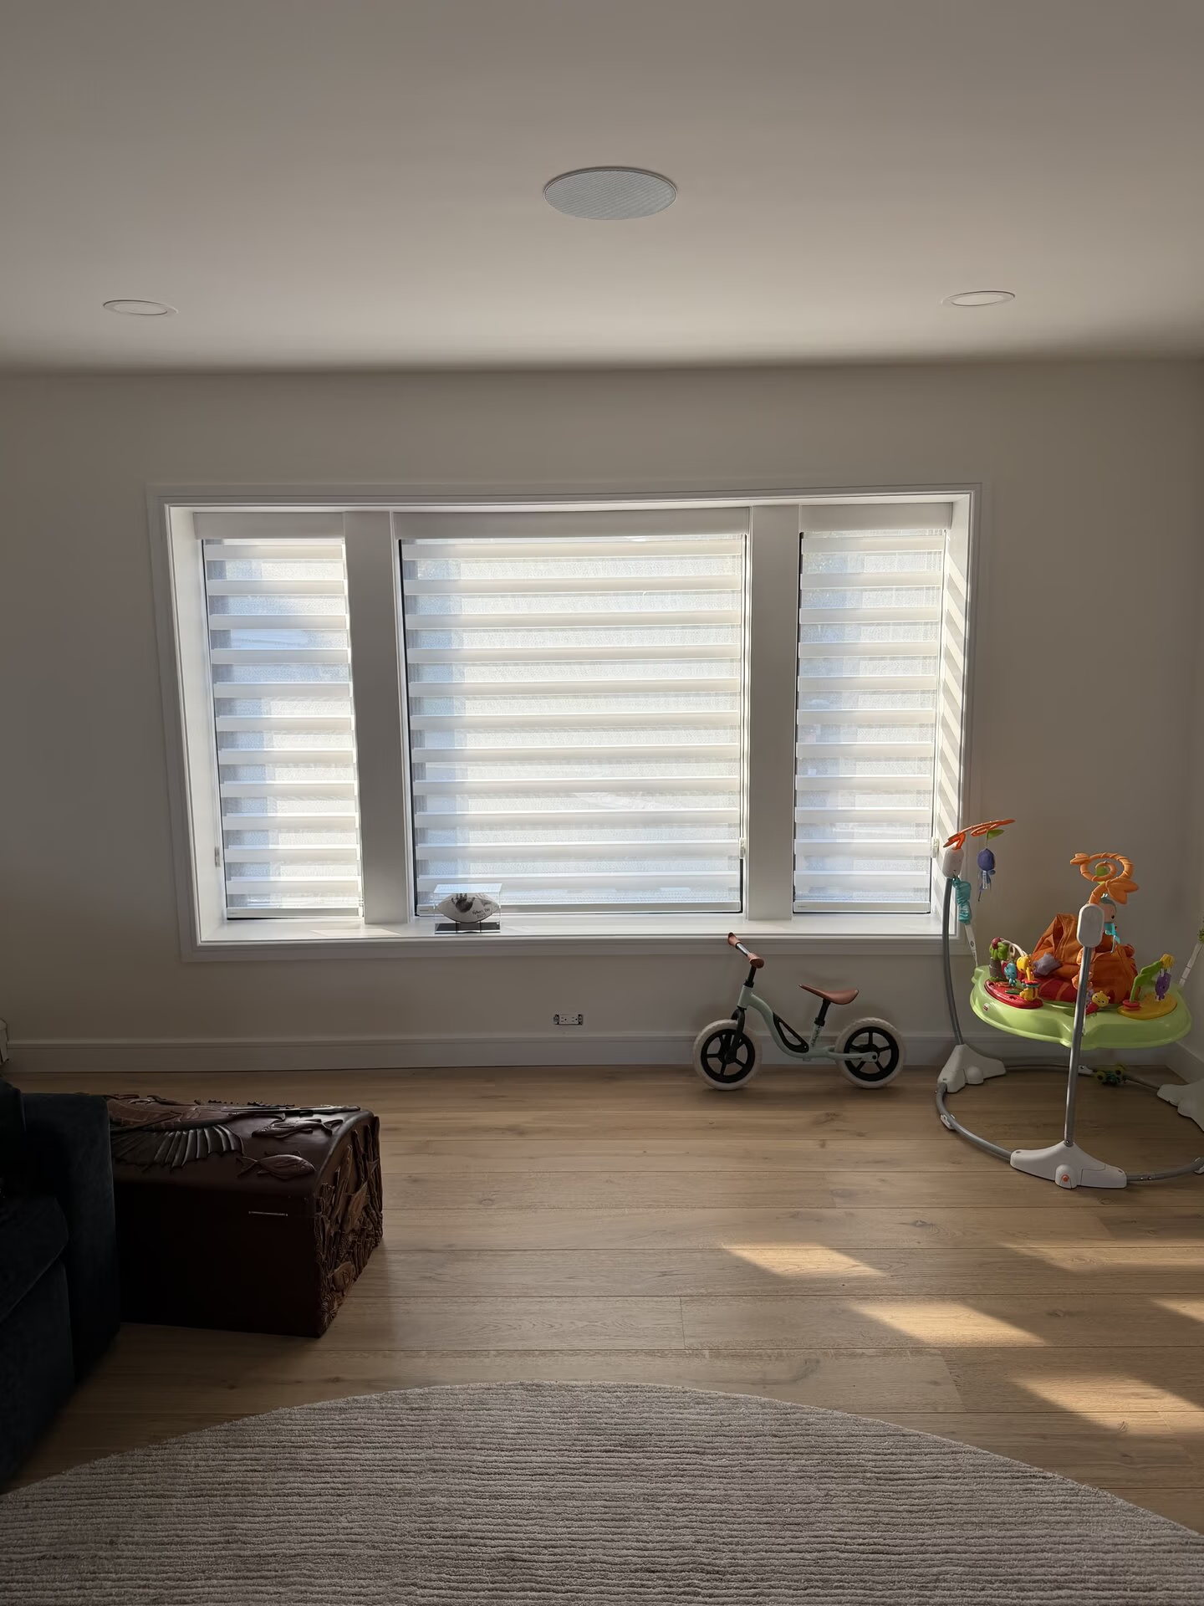
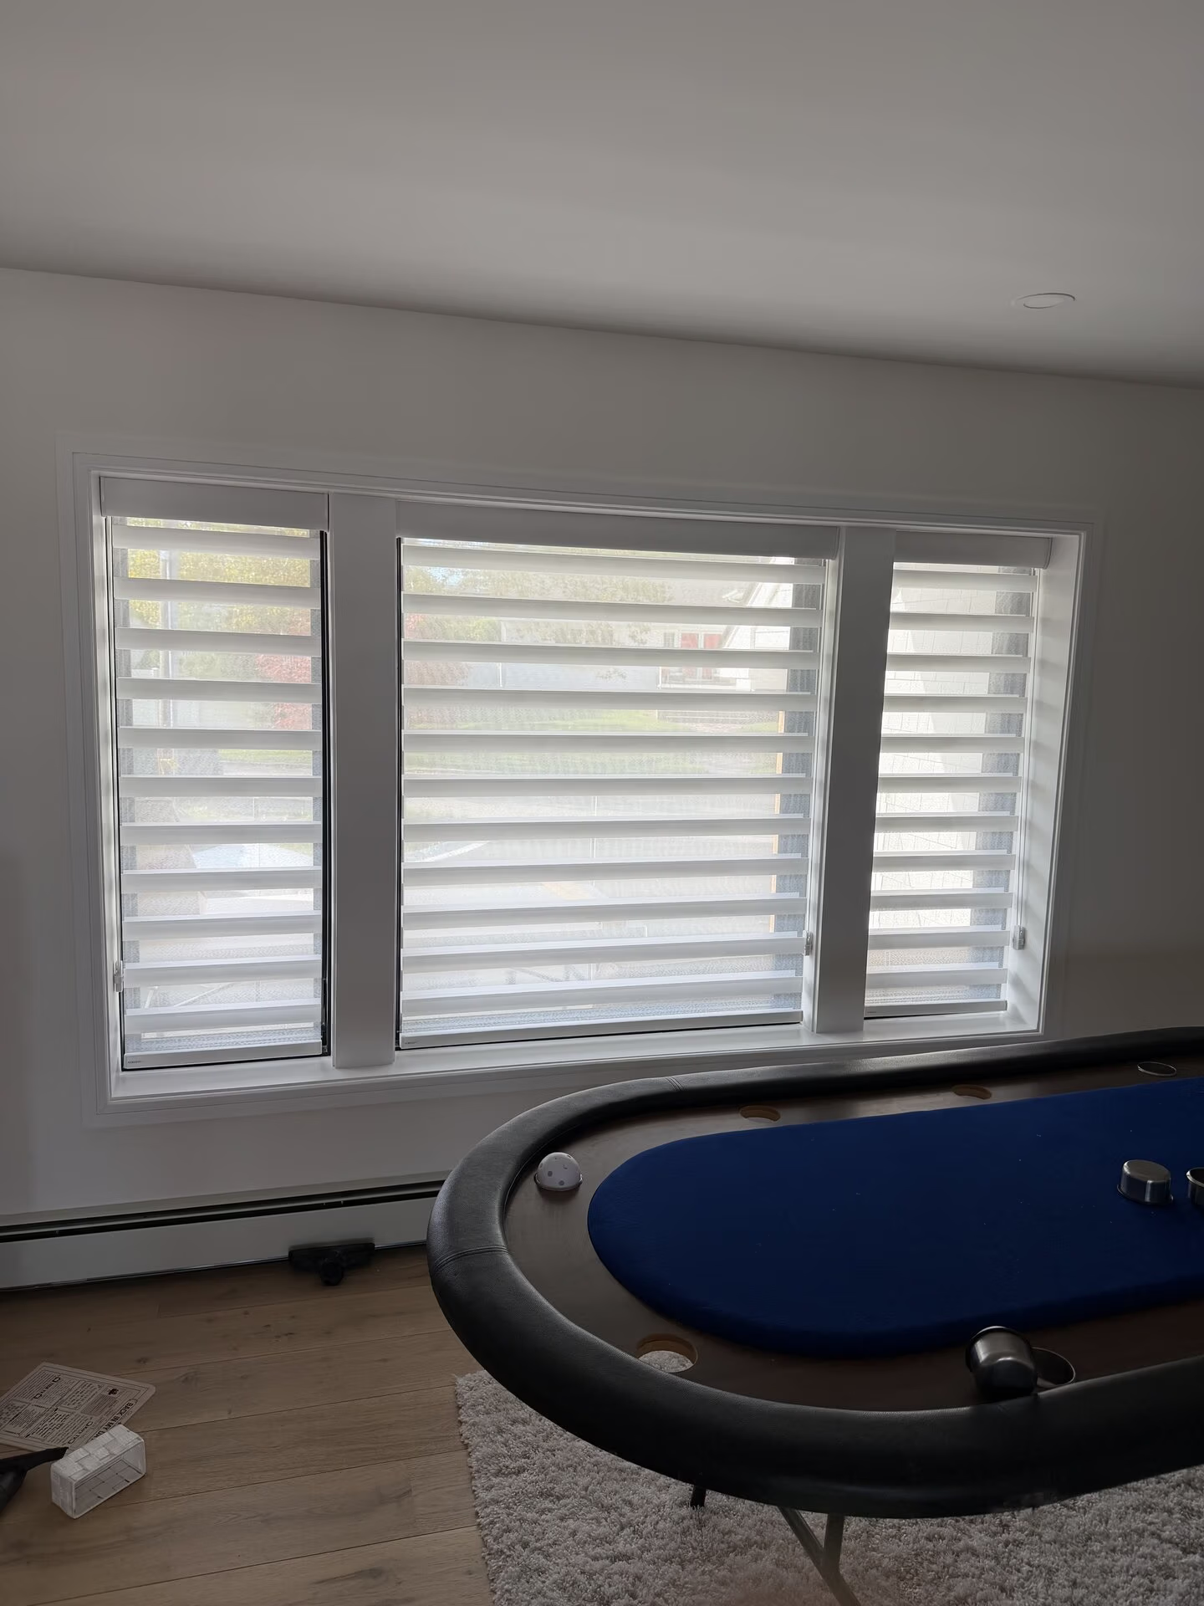
Living rooms carry more than privacy, of course; for how light, layering and furniture placement come into it, see our guide to living room window treatments.
A primary bath on the water has the same tension in a smaller room. The tub is usually placed for the view, and it’s the one room where privacy can’t be partial.
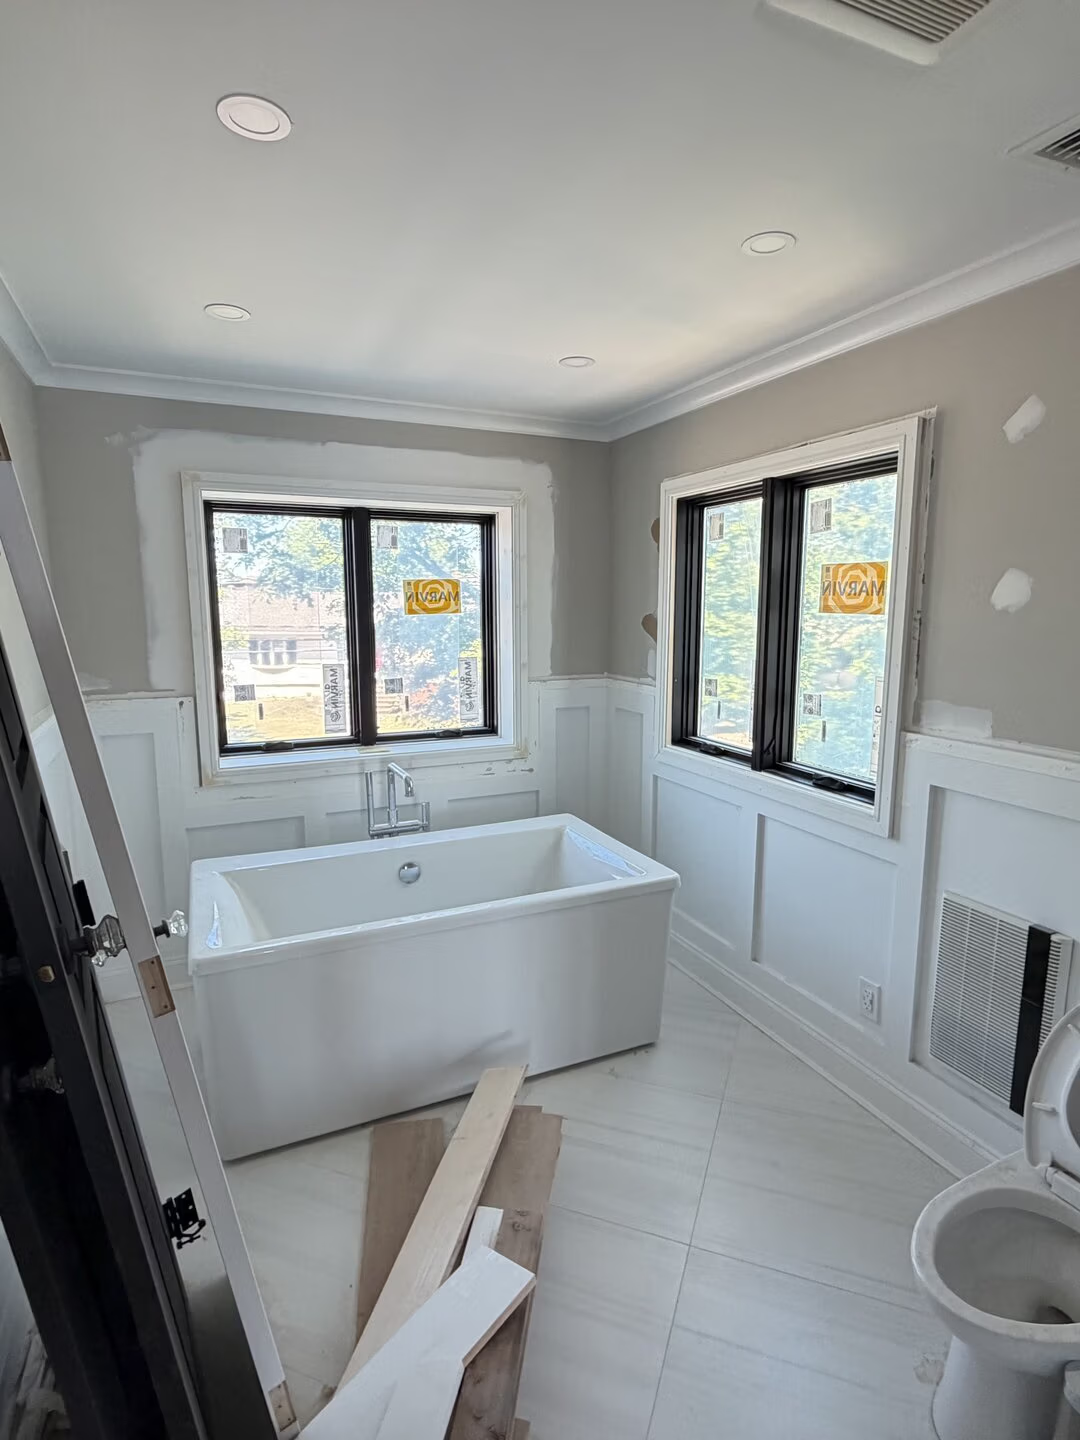
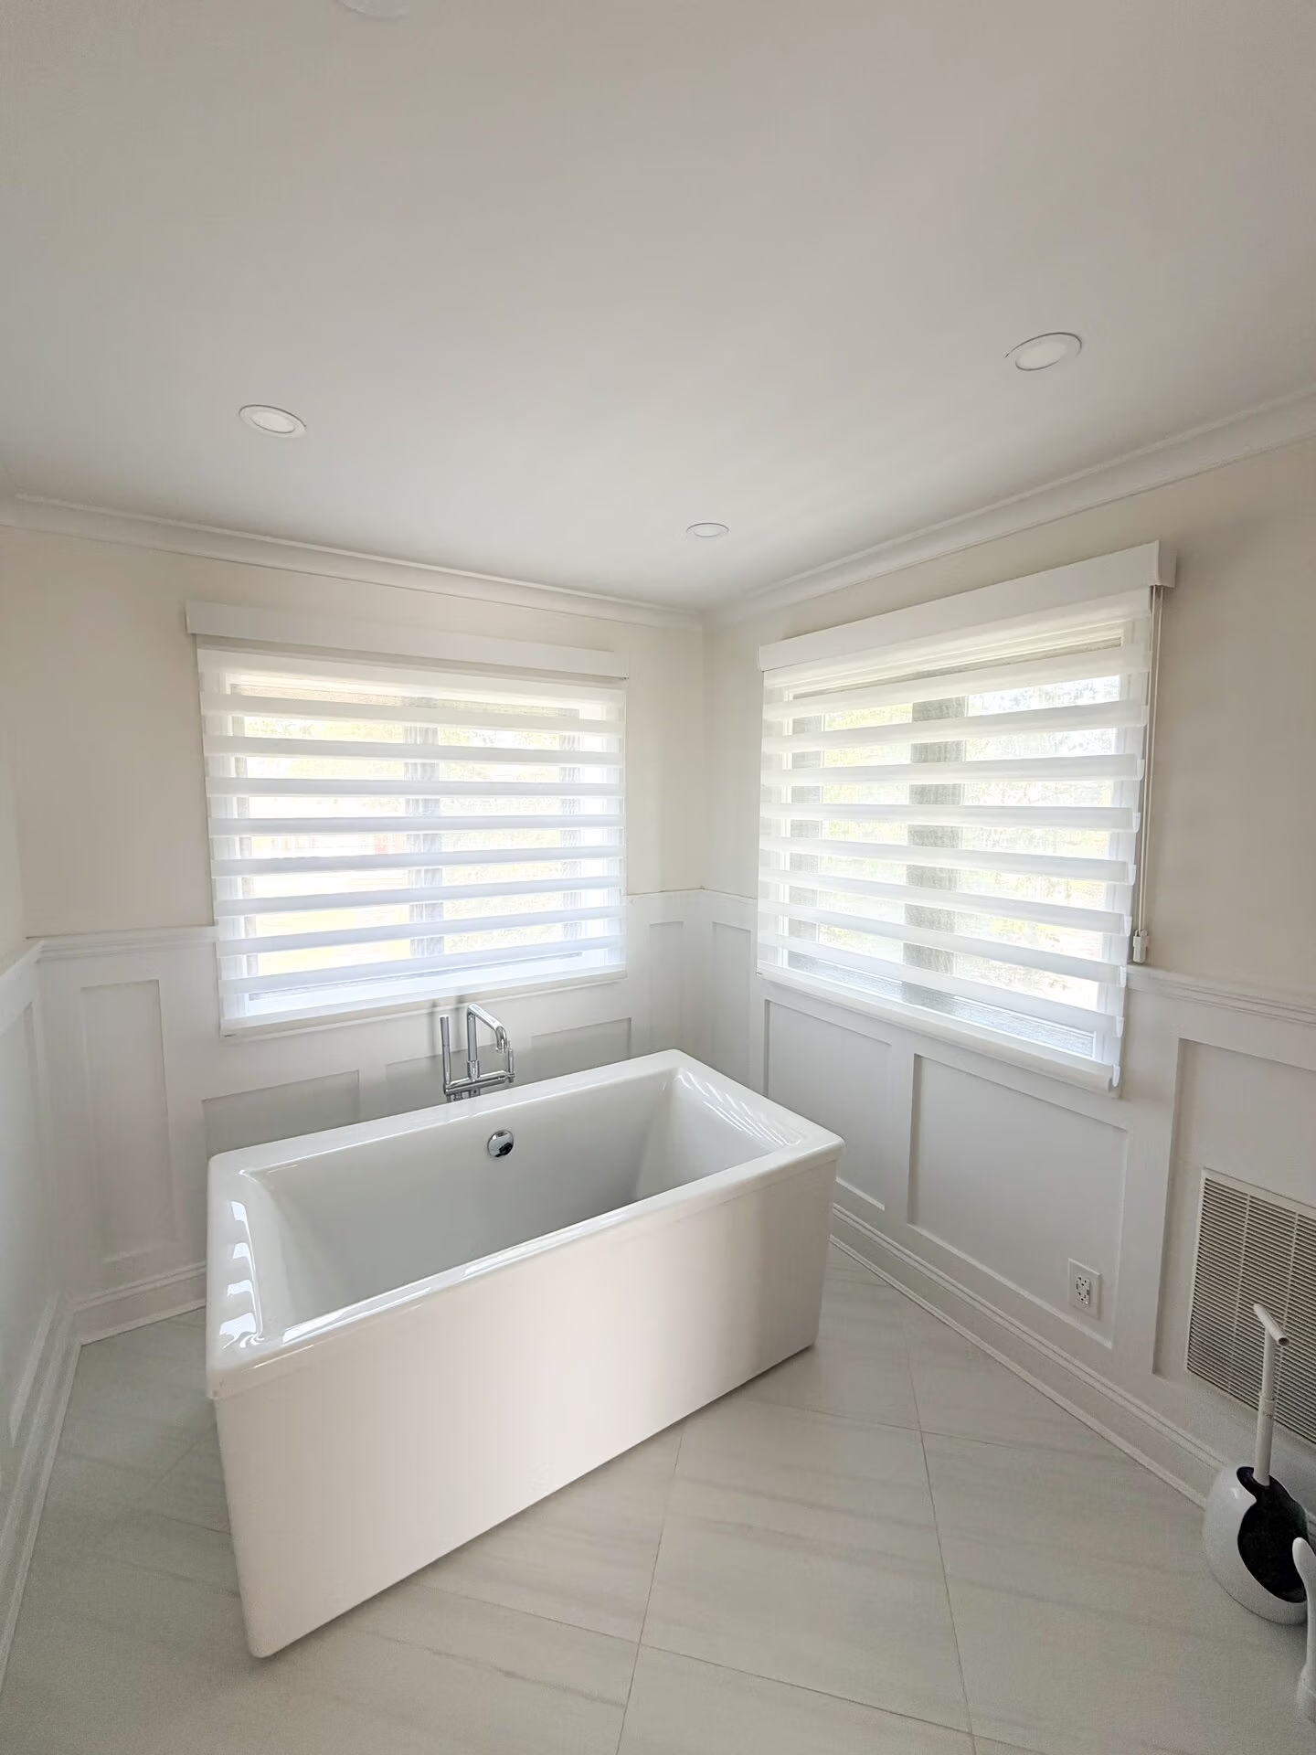
In Massapequa, the primary bath sits on a corner, with a freestanding tub under two windows. Both got PerfectSheer. The vanes close for privacy while the light still pours in, so the tub keeps its daylight without putting anyone on display, from the water or the neighbors.
Steam and splashing narrow the fabric choice in any bathroom; we cover what holds up in our guide to kitchen and bathroom window treatments.
The upstairs rooms of this house were measured mid-construction, before a single wall was painted. On a waterfront renovation or new build, that’s the best moment to do it. The glass is in and its final dimensions are set, but the walls are still open, so anything the treatments need can be planned in rather than worked around: solid backing for long headrails over a slider, clearance above the frame, and power for hardwired motors if you want them.
It also means the treatments can be made while the painters are still working, so they go up when the house is ready rather than months after the family moves in. On this project, production lead times were confirmed with Norman at 16 to 21 days before any installation date was promised.
Waterfront windows move more than most. They open for the view in the morning, close against the glare at midday on the water side, and close again for privacy at night, often across a whole wall of glass at once. That rhythm makes operation a real decision rather than an upgrade line.
This house was quoted twice, on identical fabrics and identical scope, changing only the operation: corded clutch, the original preference, and fully motorized on rechargeable remotes. Side by side, the trade-off became a number instead of a sales argument.
If you’re weighing the same question, ask for the same comparison: one specification, two operating systems. Motorization tends to earn its place on tall sliders, on banks of windows that should move together, and in rooms where the shades move on a daily schedule. A clutch is simple and dependable where shades are set once and left. Either way, decide room by room, not as a single yes or no for the house.
White is harder to choose than it sounds on the water. There’s far more light in these rooms than in a showroom, and it shifts through the day, so a white that looks right in a sample book can read gray, or slightly yellow, against the bay. Every Ventus room is rendered before anything is ordered, so the decision is made looking at the actual windows rather than a swatch held in your hand.
If we had to compress everything above into a short checklist for a house on the water, it would look like this:
The point of a waterfront home is the water. The right window treatments don’t compete with it, and they don’t make you choose between seeing it and feeling at home in front of it. In Massapequa, by day the vanes sit open, the sliders are drawn aside and the bay stays in full view; after dark the whole house closes into the same soft white, private from the water and the street alike.
You can see every room of this project, before, rendering and after, on the Massapequa project page, and more finished homes in Our Work.
If you live on the water, on Long Island or anywhere we work, that’s exactly the kind of house we like to dress. Every Ventus consultation starts in your home, with samples held up against your own view, and ends with one specification for every room, measured, made and installed by our own team.